
Price Reduction - Views
Address
207 E Hollett Street, Tracy, MN
Price
$ 218,000
Property Attributes
- ID#7050035
- TypeSingle Family
- Listing Status Active
- CountyLYON
- CityTracy
- AreaPark Add
- NeighborhoodPark Add
- Zip56175
- StyleSingle Family
- Year Built1956
- Taxes$ 3914
- Price$ 218,000
- Bedrooms3
- Full Bathrooms3
- Half Bathrooms0
- Sqr Footage2182
- Lot Size0.294 Acres
Data Source:
Northstar MLS (NSTAR)
Property Description
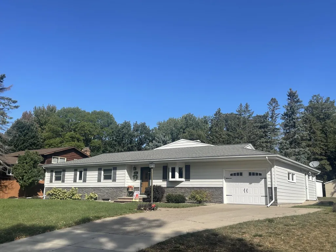
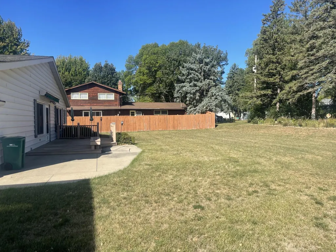
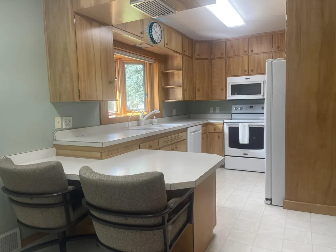
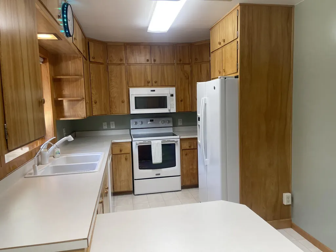
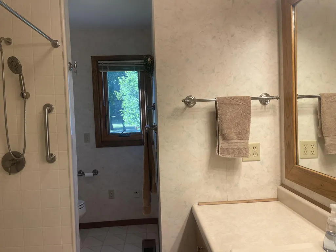
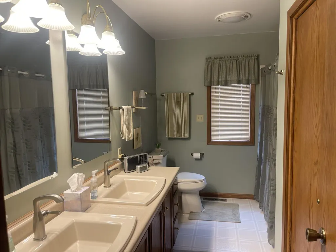
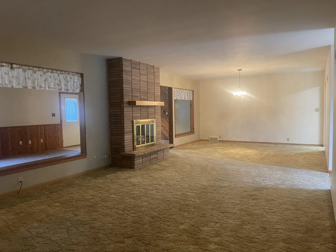
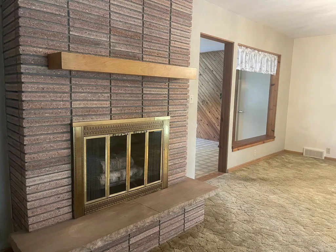
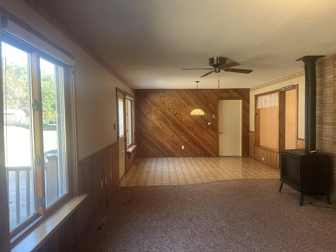
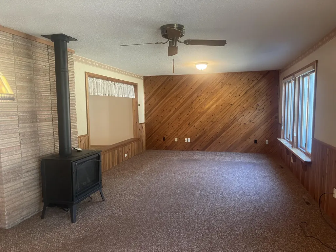
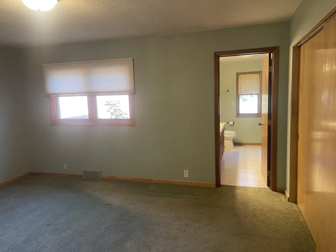
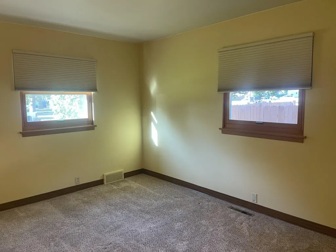
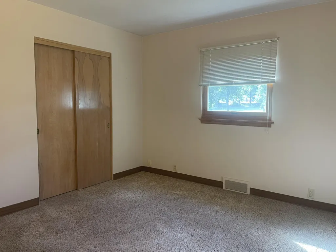
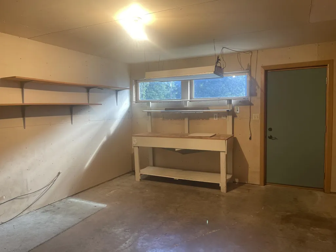
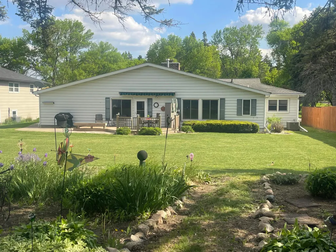
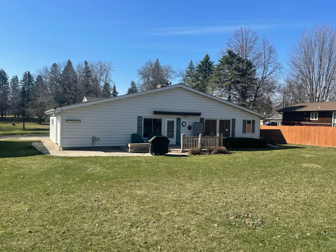
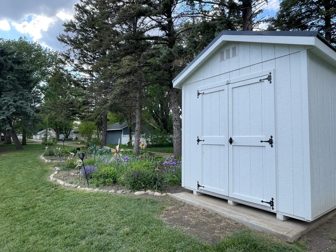
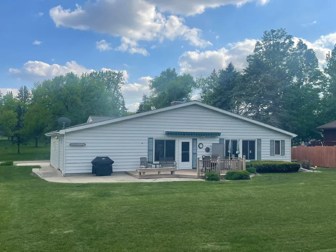
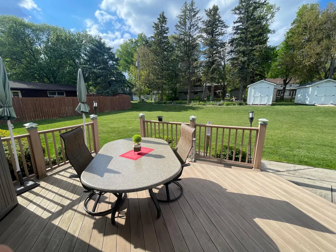
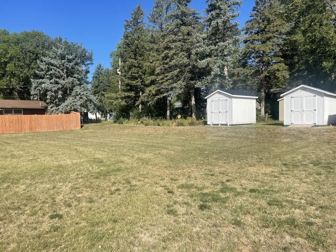
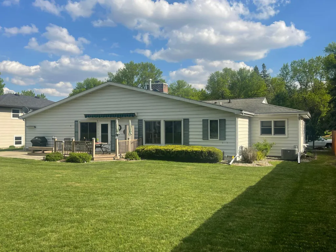
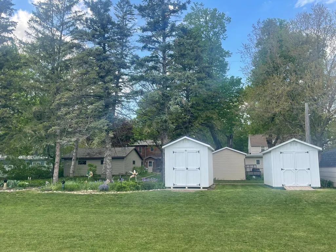
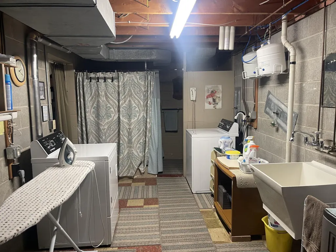
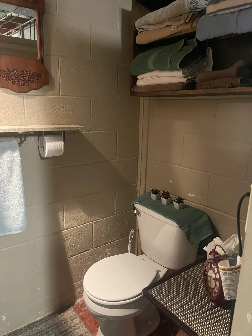
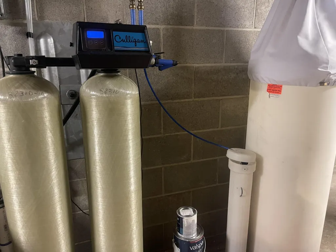
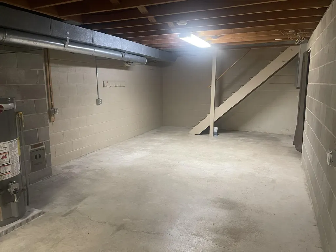
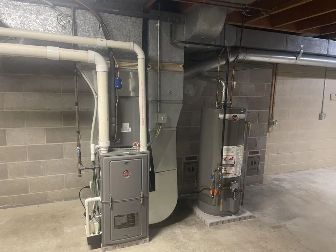
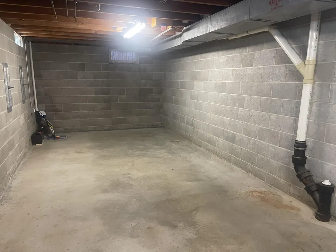
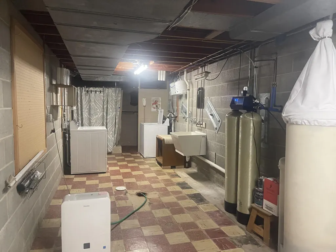
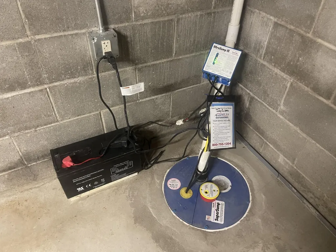
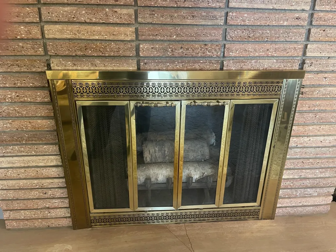
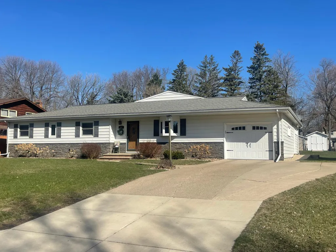
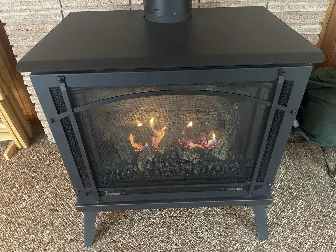
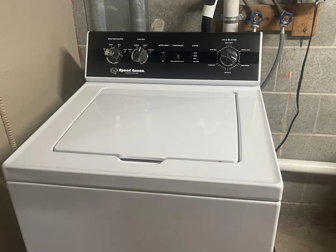
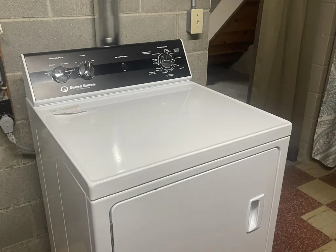
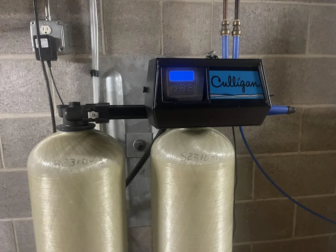
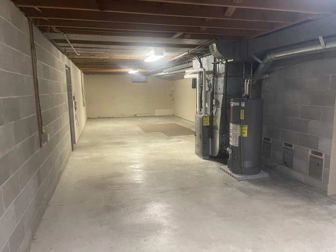
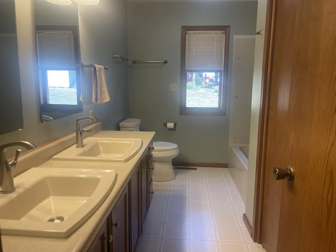
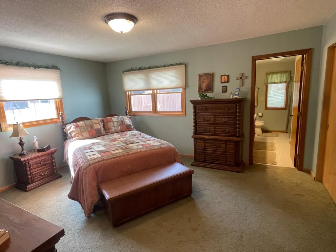
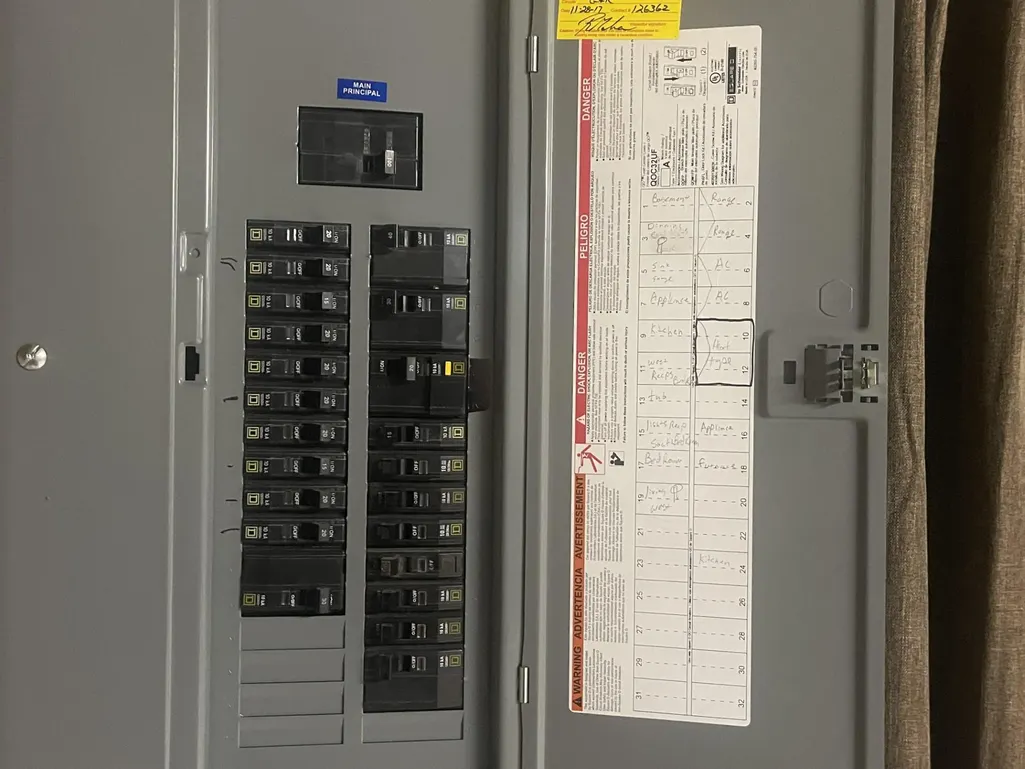
Location, Location, Location! Situated near the aquatic center and Park, this beautifully maintained one-level home offers space, comfort, and flexibility in a desirable setting. The main floor features 2182 square feet of well-designed living space, including three bedrooms highlighted by a private owner's suite and a full bath and dual sinks. An additional 3/4 bathroom includes a newer Bath Fitter tub- to- shower conversion. Enjoy multiple dining options to suit your lifestyle: a bright eat-in Kitchen with bay window, an informal dining area open to the living room, or a cozy family room dining space with views of the backyard and patio. The open -concept family room offers a warm, inviting atmosphere with a fireplace and beautiful backyard views-perfect for relaxing or entertaining. Downstairs, the full basement (1544 sq ft) includes a 3/4-bathroom, newer mechanicals (furnace, water heater, breaker box, and water softener) plus washer and dryer with a convenient step-saver setup. Recent upgrades by American Water works include a sump pump and wall stabilization system. The open lay out provides excellent potential for additional bedrooms or expanded living apace. Step outside to a spacious backyard retreat, complete with: . Composite deck with Sun Setter remote awning . Concrete patio area . Garden space and perennial flower beds . Two Dakota storage sheds . Plenty of room for outdoor activities and gatherings .Additional highlights include a finished shop area behind the garage--Ideal for a workshop, hobby space or bonus room. This home is packed with quality upgrades such as: Provia Legacy front door . Genstone wainscoting . Steel siding Anderson windows . Gutter Helmets . Hunter Douglas blinds . Comfort height toilets All this located in a quiet community offering excellent amenities, including dining, groceries, healthcare, schools, banking and more.
| Price History | |
|---|---|
| 4/9/2026 | Listed $269,900 |
| 4/22/2026 | 4$259,900 |
| 5/26/2026 | 9$239,000 |
| 7/27/2026 | 2$234,900 |
| 9/14/2026 | 8$218,000 |
General Features
| Living Area | 2182 |
|---|---|
| Sewer | City Sewer/Connected |
| Heating | Forced Air,Fireplace(s),Other |
| Cooling | Central Air |
| Roof | Age Over 8 Years,Asphalt |
| Appliances | Dishwasher,Dryer,Electric Water Heater,Water Filtration System,Range,Refrigerator,Washer,Water Softener Owned |
| Garage Spaces | 1 |
| Construction Materials | Block,Frame |
| Year Built | 1956 |
| Electric | Circuit Breakers |
| Levels | One |
| Property Subtype | Single Family |
| Tax Year | 2025 |
| Accessibility | Other,Soaking Tub |
| County | Lyon |
| New Construction | No |
| Property Type | Residential |
| HOA | No |
| Contingency | None |
| Subdivision Name | Park Add |
| Other Structures | Storage Shed |
| Full Baths | 1 |
| Directions | Tracy,US HWY 14 turn south on Center Street to East Hollett Street. go east on Hollett two blocks and on your left. |
| City | Tracy |
| High School District | Tracy Area |
| Zoning Description | Residential-Single Family |
| Lot Size Units | Acres |
| Property Attached Y/N | No |
| Land Lease Y/N | No |
| Tax Annual Amount | 3914 |
| Additional Parcels Y/N | No |
| Standard Status | Active |
| Lender Owned | No |
| PostalCity | Tracy |
Interior Features
| Basement | Block,Drain Tiled,Drainage System,Full,Storage Space,Sump Basket,Sump Pump,Tile Shower |
|---|---|
| Total Fireplaces | 2 |
| Fireplace Features | Family Room,Gas,Living Room |
| Basement (Y/N) | Yes |
| Fireplace Y/N | Yes |
| Above Grade Finished Area | 2182 |
| 3/4 Baths | 2 |
| Laundry Features | In Basement,Laundry Room |
| Total Bedrooms | 3 |
| Total Baths | 3 |
| Bath Desc | 3/4 Basement,Double Sink,Full Primary,Main Floor Full Bath,Upper Level Full Bath |
| Dining Room Description | Breakfast Area,Informal Dining Room,Living/Dining Room |
| Fuel | Natural Gas |
| Garage Dimensions | 24 x 13 |
| Garage Square Feet | 312 |
Exterior Features
| Parking Features | Attached Garage,Concrete,Guest Parking |
|---|---|
| Lot Features | Tree Coverage - Light,Underground Utilities |
| Water Source | City Water/Connected |
| Lot Size Area | 0.294 |
| Building Area Total | 3726 |
| Lot Dimensions | 160 x 80 |
| Waterfront Y/N | No |
| Foundation Area | 1544 |
| Road Responsibility | Public Maintained Road |
Amenities
- Foreclosure
- Views
- Short Sale
- New Construction
- Adult 55+
- Lease To Own
- No HOA Fees
- Furnished
- Primary On Main
- Air Conditioning
- Seller Finance
- Green
- Fixer Upper
- Horse
- Golf
- Fireplace
- Deck
- Garage
- Basement
- Pool
Property vs Single Family Average in 56175
Price
Taxes
Year Built
Visits
In The Neighborhood
Just Listed
New Prague
$ 239,900
- Type
- Single Family
- Size
- 1,292 SqFt
- Rooms
- 2 Beds + 1.5 Baths
 Kubes Realty Inc
Fixer Upper
Cottonwood
$ 70,000
- Type
- Single Family
- Size
- 1,130 SqFt
- Rooms
- 3 Beds + 1 Baths
Full Circle Realty Group
Waterfront
Cumberland
$ 349,900
- Type
- Single Family
- Size
- 1,014 SqFt
- Rooms
- 2 Beds + 1 Baths
Edina Realty, Inc.
 © 2026 Realtor Association of Southern Minnesota. All rights reserved. The data relating to real estate for sale on this limited electronic display comes in part from the Broker Reciprocity (sm) Program of the Realtor Association of Southern Minnesota Multiple Listing Service. Real estate listings held by brokerage firms other then Trina Solano Team are marked with the Broker Reciprocity(sm) logo or the Broker Reciprocity(sm) thumbnail logo (a little black house) and detailed information about
