
Views - Golf Course - Primary on Main

Address
3632 Crimson Loop S, Fargo, ND
Price
$ 995,000
Property Attributes
- ID#7052209
- TypeSingle Family
- Listing Status Active
- CountyCASS
- CityFargo
- AreaValley View 4th Add
- NeighborhoodValley View 4th Add
- Zip58104
- StyleSingle Family
- Year Built2023
- Taxes$ 9896
- Price$ 995,000
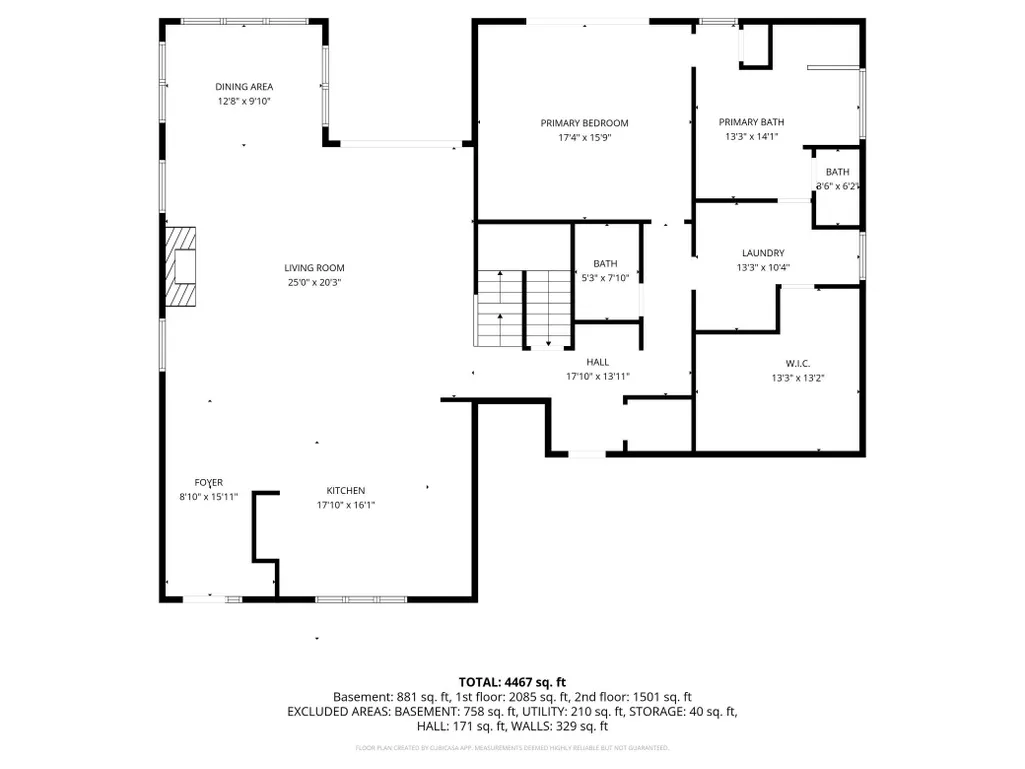
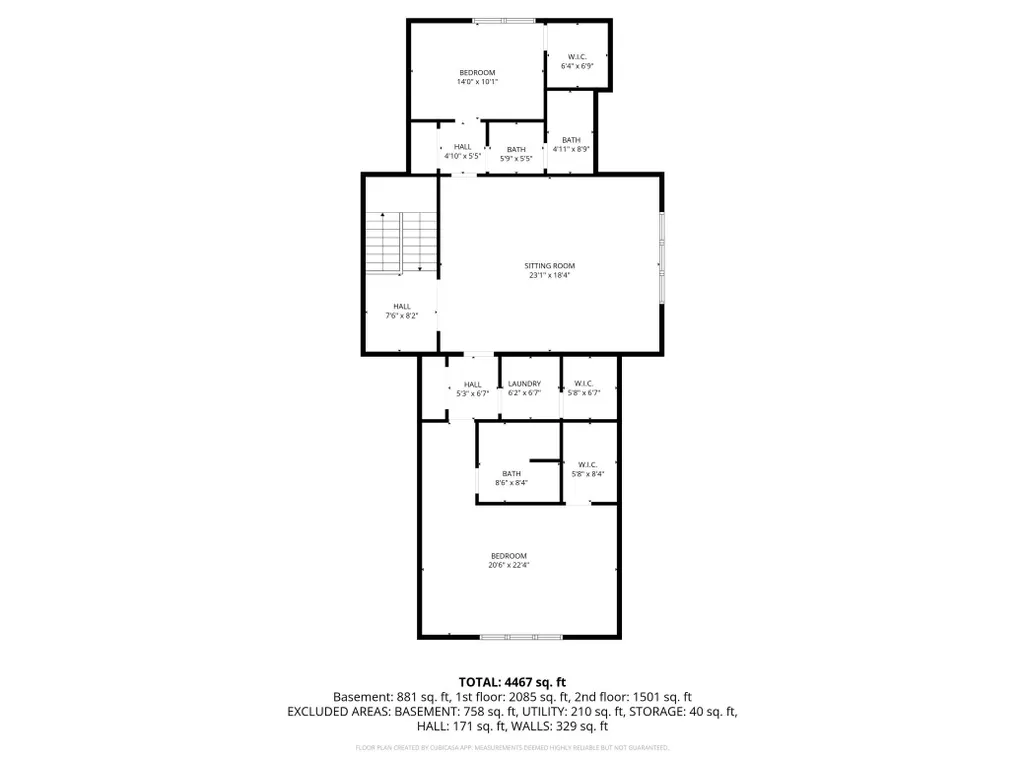
- Bedrooms5
- Full Bathrooms4
- Half Bathrooms1
- Sqr Footage4341
- Lot Size0.41 Acres
Data Source:
Northstar MLS (NSTAR)
Property Description
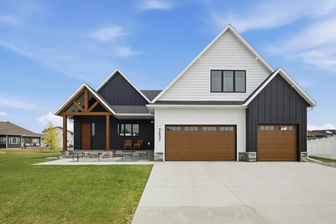
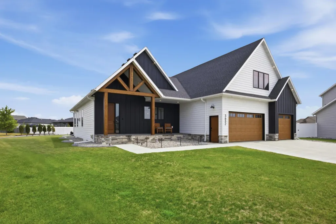
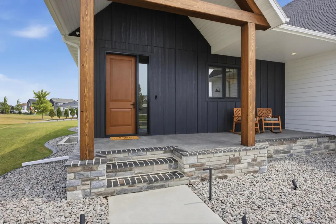
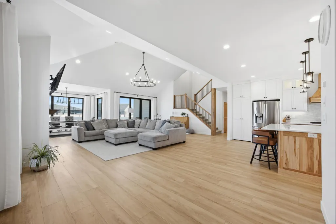
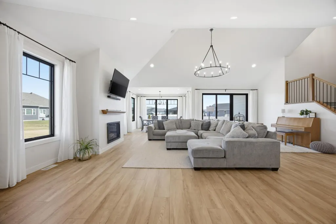
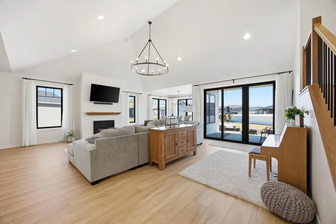
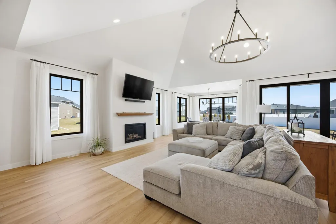
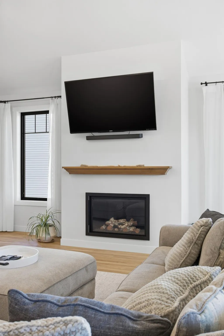
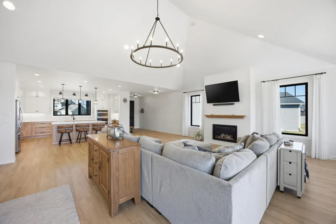
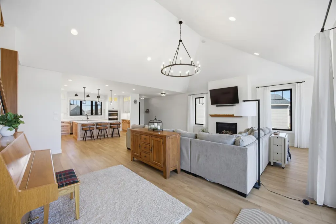
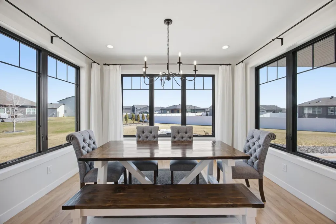
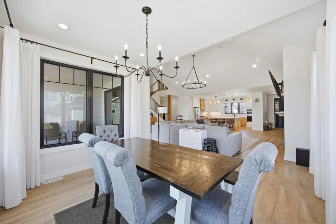
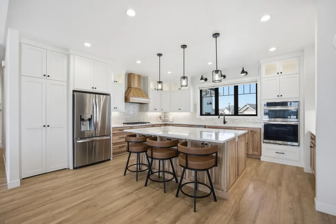
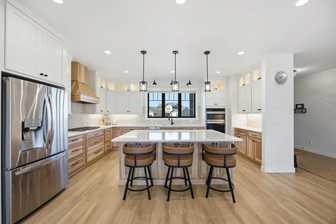
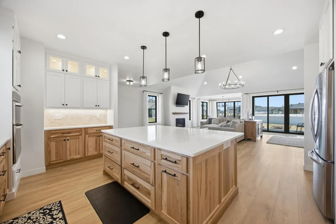
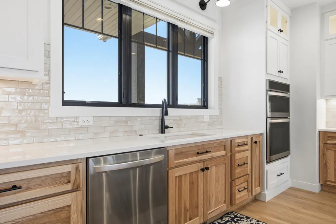
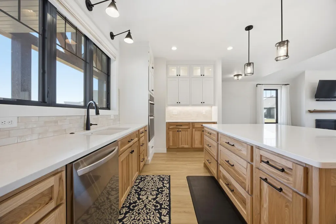
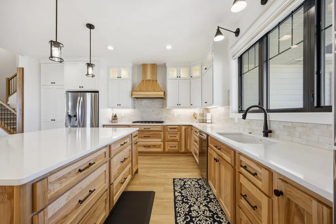
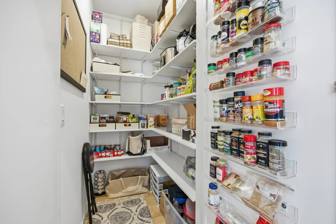
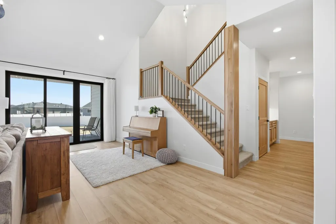
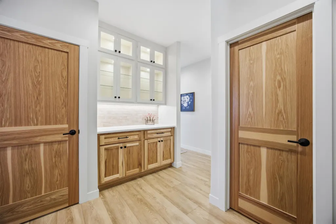
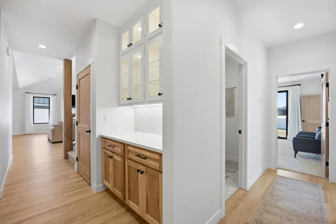
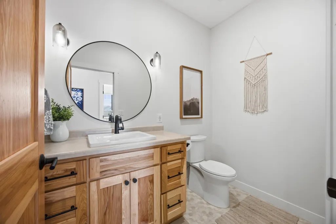
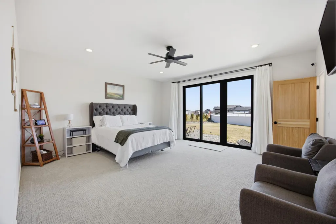
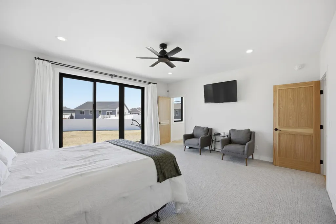
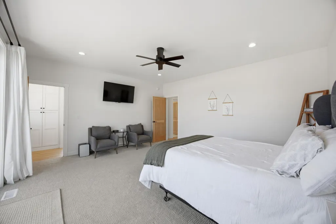
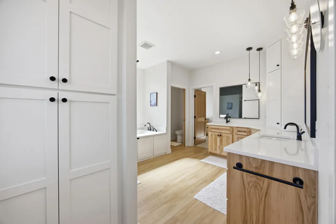
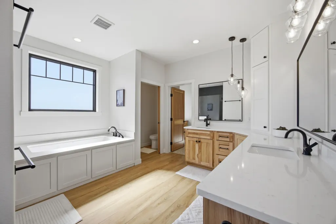
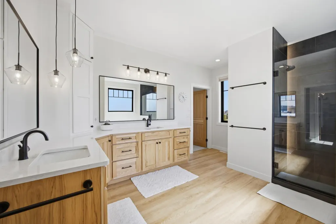
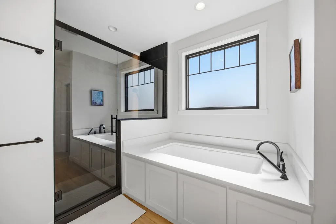
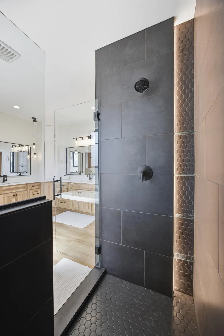
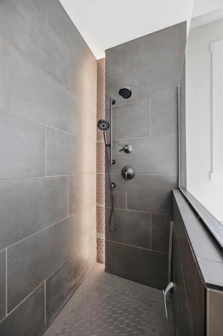
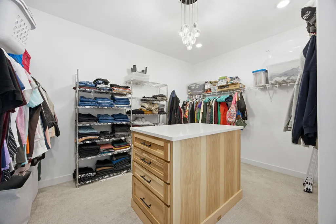
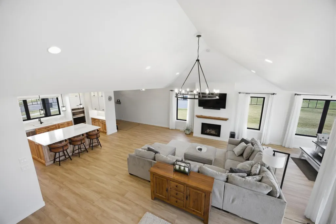
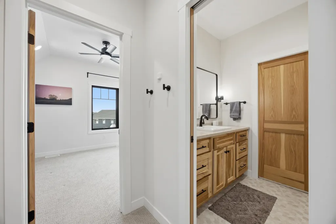
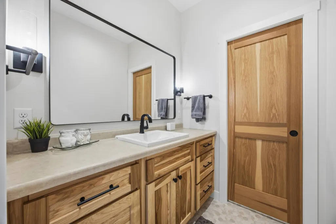
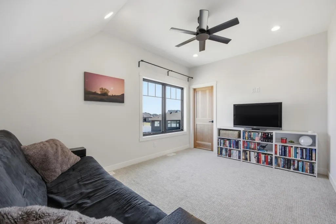
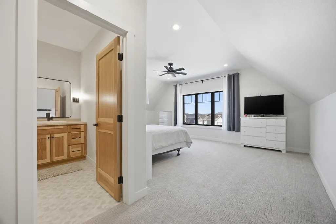
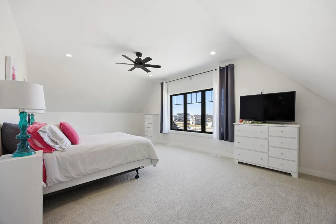
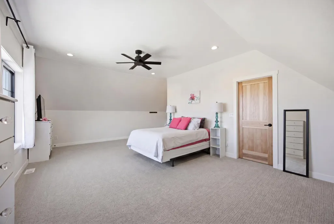
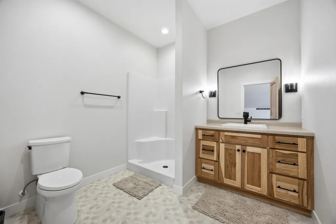
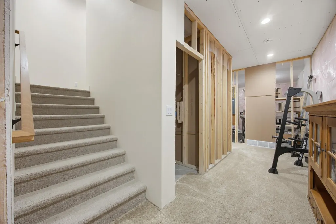
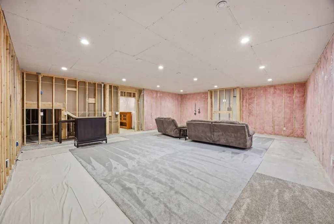
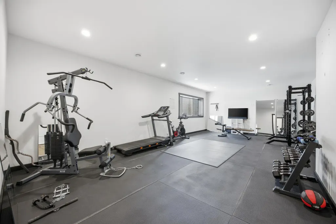
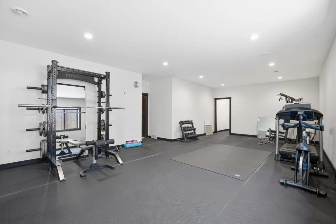
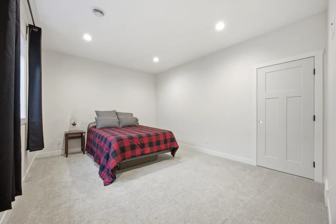
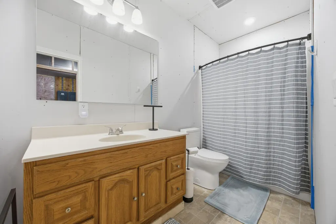
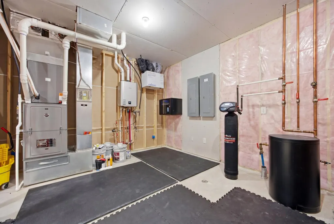
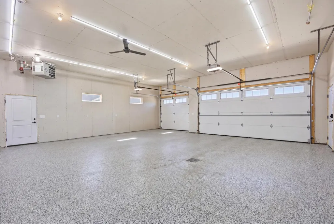
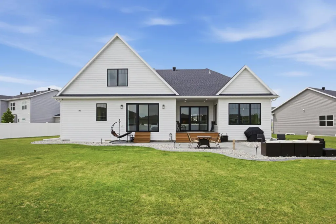
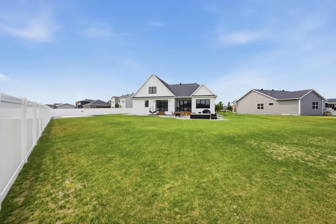
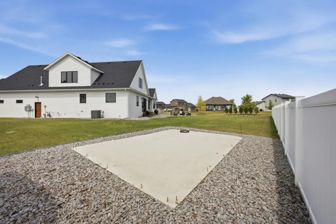
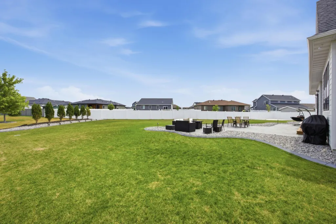
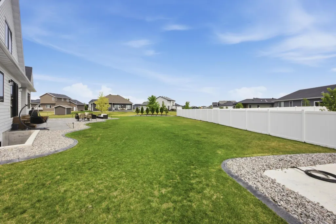
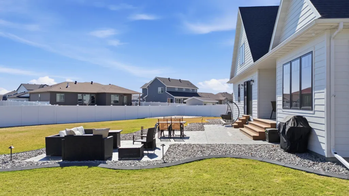
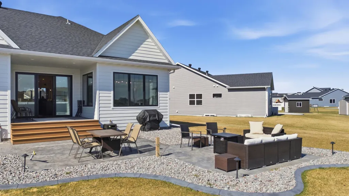
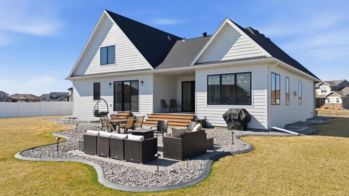
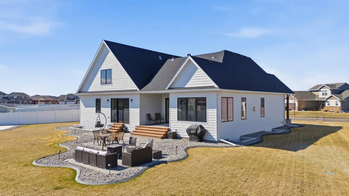
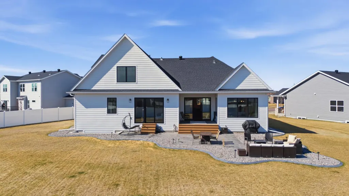
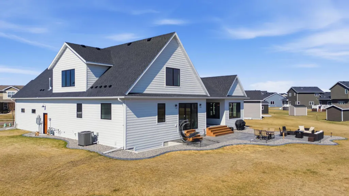
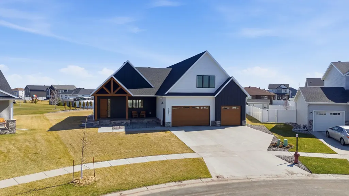
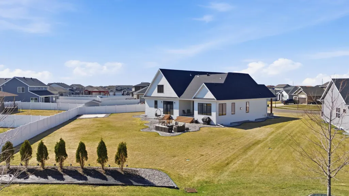
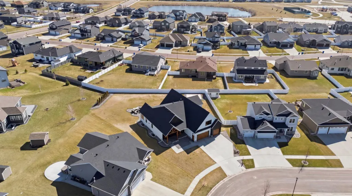
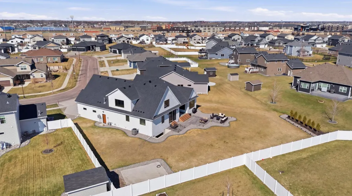
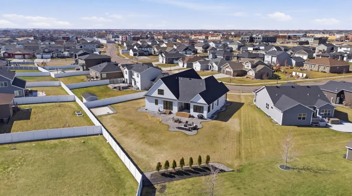
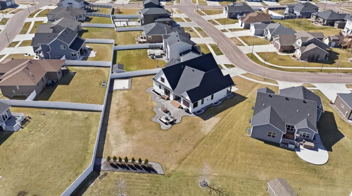
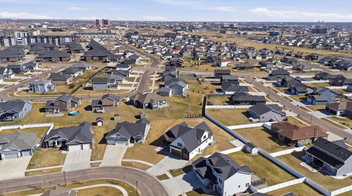
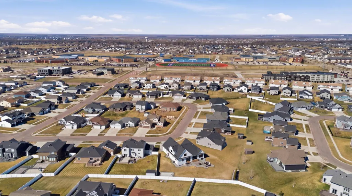
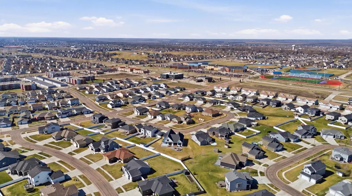
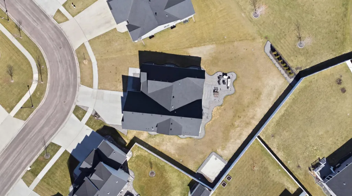
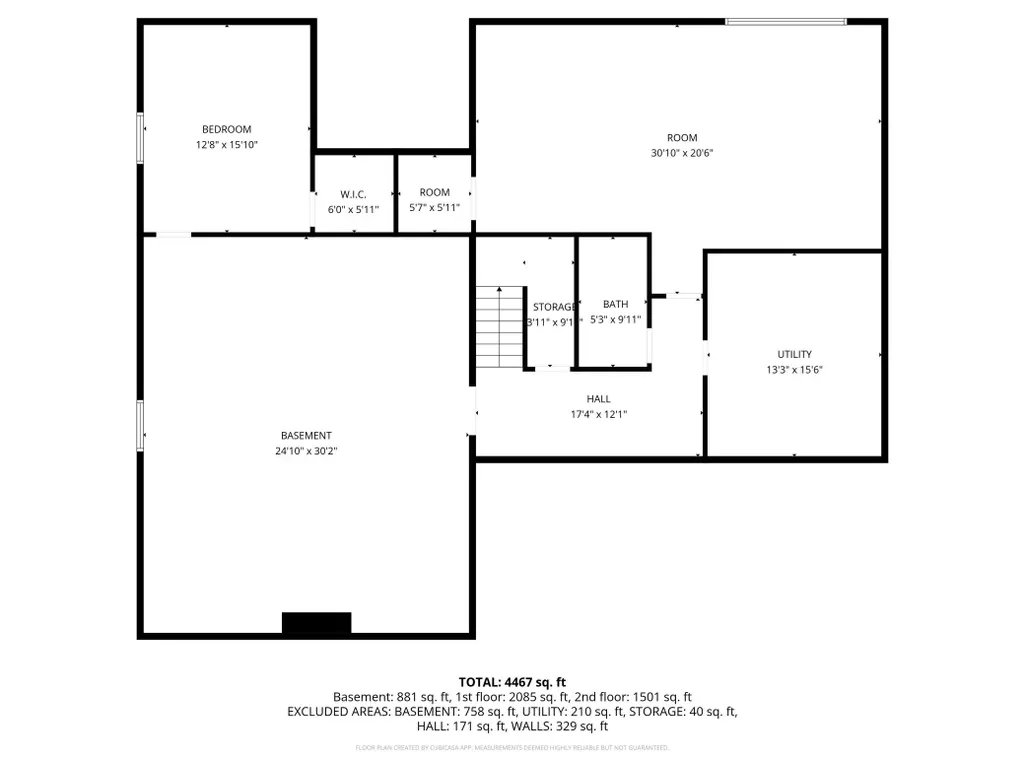
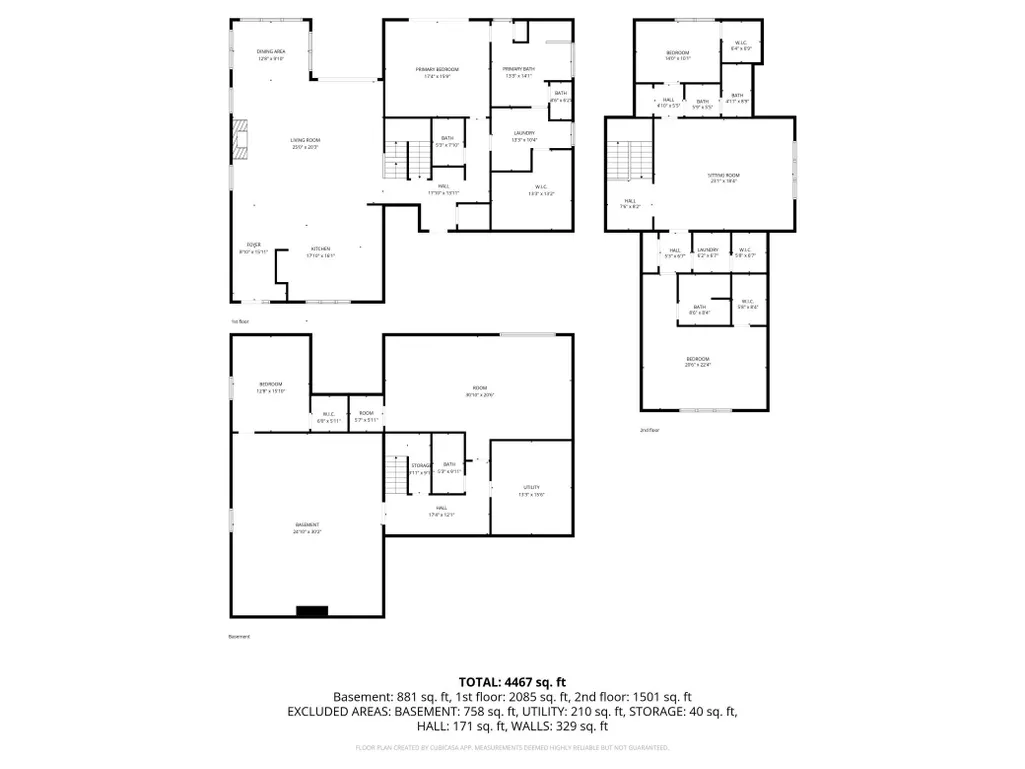
Looking for a custom-built home with high-end finishes, over 6,100 square feet, AND schools, parks, and recreation just blocks away? This one brings all of that together. Built by Designer Homes in Valley View, the home features a stunning kitchen with hickory cabinetry, a cabinet-wrapped hood, hidden pantry, and beautiful large island. Oversized Pella Impervia windows fill the whole house with natural light, while a high-end Mendota Hearth gas fireplace adds warmth in the living room. The main-level primary suite features a whirlpool tub with quartz surround, tiled shower with lighting in the niches, and a massive walk-in closet with its own center island. The lower level features a full sized gym with rubber flooring included (or convert this to your 5th bedroom), and another fully finished bedroom - there’d even be a room for a future sauna if you wanted! The rest of the basement is partially finished, with the family room roughed in for a gas fireplace, wet bar, and Dolby Atmos sound, and a ceiling outlet for a future golf simulator or pool table - ready to be fit up just the way you like it. The 30’ deep 3-stall garage offers 11’ ceilings, epoxy floors, two floor drains, gas heat, and a utility sink. Outside, enjoy a covered maintenance-free porch, stamped concrete patio, gas hookups for a future fire pit and grill, landscaped uplighting, and a concrete pad ready for a future shed/shop. Valley View Park, featuring pickleball courts, trails, a playground, and basketball court, is just blocks away, as are Independence Elementary, Liberty Middle School, and Sheyenne High School. Additional features include 9’ ceilings throughout, LP siding, tankless water heater, air exchanger, water softener, passive radon system, and sump pump battery backup. Thoughtful design, impressive space, and everyday conveniences all in one location.
| High School |
|---|
| West Fargo Sheyenne High School |
| Price History | |
|---|---|
| 4/17/2026 | Listed $1,100,000 |
| 5/28/2026 | 5$1,050,000 |
| 8/3/2026 | 5$999,000 |
| 10/2/2026 | 1$995,000 |
General Features
| Living Area | 4341 |
|---|---|
| Sewer | City Sewer/Connected |
| Heating | Forced Air,Fireplace(s) |
| Cooling | Central Air |
| Roof | Age 8 Years or Less,Architectural Shingle |
| Appliances | Air-To-Air Exchanger,Dishwasher,Disposal,Dryer,Exhaust Fan,Microwave,Range,Refrigerator,Tankless Water Heater,Wall Oven,Washer,Water Softener Owned |
| Garage Spaces | 3 |
| Year Built | 2023 |
| Levels | Two |
| Property Subtype | Single Family |
| Tax Year | 2025 |
| Accessibility | Soaking Tub |
| County | Cass |
| New Construction | No |
| Property Type | Residential |
| HOA | No |
| Contingency | None |
| Subdivision Name | Valley View 4th Add |
| Full Baths | 3 |
| Directions | Traveling south on Veteran's Blvd,turn left onto 37th Ave S. Then turn left onto Crimson Loop S. Home will be on the right. |
| High School | West Fargo Sheyenne |
| City | Fargo |
| High School District | West Fargo |
| Zoning Description | Residential-Single Family |
| Lot Size Units | Acres |
| Property Attached Y/N | No |
| Land Lease Y/N | No |
| Tax Annual Amount | 9896.45 |
| Additional Parcels Y/N | No |
| Virtual Tour | https://player.vimeo.com/video/1184324771?byline=0&title=0&owner=0&name=0&logos=0&profile=0&profilepicture=0&vimeologo=0&portrait=0 |
| Standard Status | Active |
| Lender Owned | No |
| Amenities Unit | Ceiling Fan(s),Kitchen Center Island,Kitchen Window,Primary Bedroom Walk-In Closet,Main Floor Primary Bedroom,Patio,Porch,Security System,In-Ground Sprinkler,Vaulted Ceiling(s),Walk-In Closet |
| PostalCity | Fargo |
Interior Features
| Basement | Full,Concrete,Partially Finished,Storage Space,Sump Pump |
|---|---|
| Total Fireplaces | 1 |
| Fireplace Features | Gas,Living Room |
| Basement (Y/N) | Yes |
| Fireplace Y/N | Yes |
| Above Grade Finished Area | 3841 |
| Half Baths | 1 |
| 3/4 Baths | 1 |
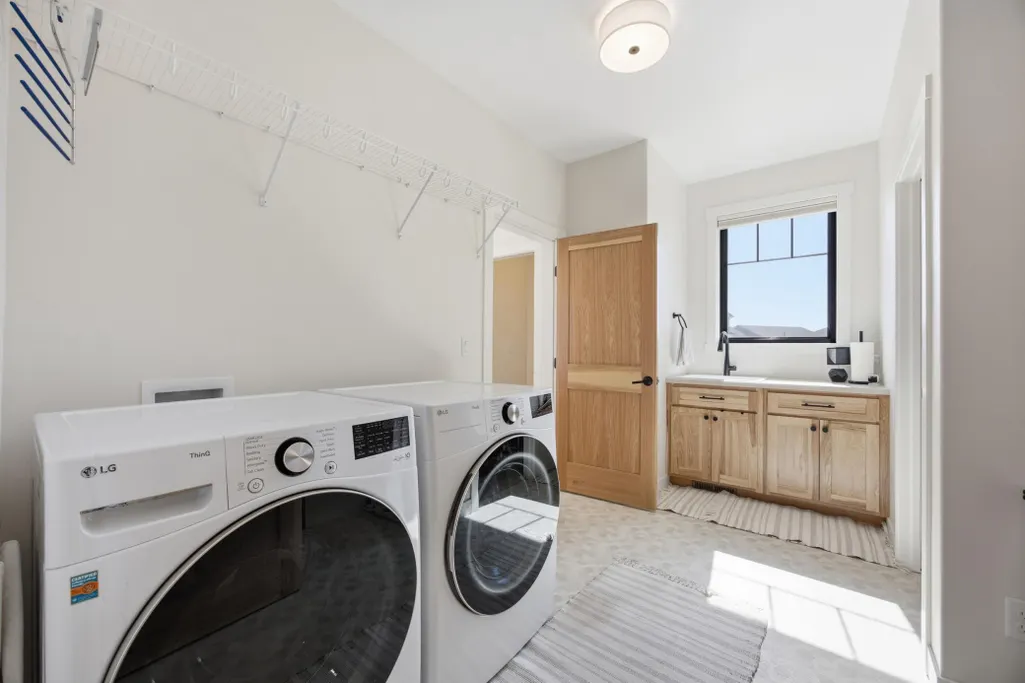
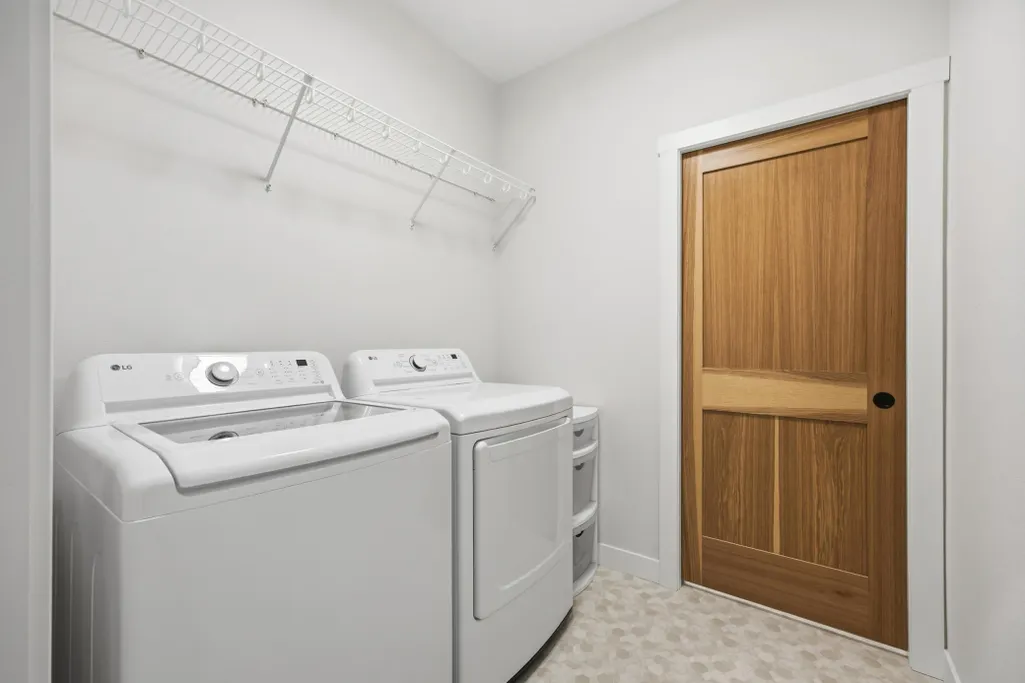
| Laundry Features | Laundry Room,Main Level,Sink,Upper Level |
| Total Bedrooms | 5 |
| Below Grade Finished Area | 500 |
| Total Baths | 5 |
| Bath Desc | Double Sink,Full Basement,Private Primary,Main Floor 1/2 Bath,Main Floor Full Bath,Separate Tub & Shower,Upper Level 3/4 Bath,Upper Level Full Bath |
| Fuel | Natural Gas |
| Garage Dimensions | 30' deep |
Exterior Features
| Fencing | Partial,Vinyl |
|---|---|
| Parking Features | Attached Garage |
| Lot Features | Irregular Lot,Underground Utilities |
| Water Source | City Water/Connected |
| Lot Size Area | 0.41 |
| Building Area Total | 6111 |
| Lot Dimensions | Irregular |
| Waterfront Y/N | No |
| Foundation Area | 2270 |
Amenities
- Foreclosure
- Views
- Short Sale
- New Construction
- Adult 55+
- Lease To Own
- No HOA Fees
- Furnished
- Primary On Main
- Air Conditioning
- Seller Finance
- Green
- Fixer Upper
- Horse
- Golf
- Fireplace
- Deck
- Garage
- Basement
- Pool
Property vs Single Family Average in 58104
Price
Taxes
Year Built
Visits
 The data relating to real estate for sale on this web site comes in part from the Broker Reciprocity Program of the Regional Multiple Listing Service of Minnesota, Inc. Real estate listings held by brokerage firms other than Trina Solano Team are marked with the Broker Reciprocity logo or the Broker Reciprocity thumbnail logo (little black
house) and detailed information about them includes the name of the listing brokers.
 © 2026 Realtor Association of Southern Minnesota. All rights reserved. The data relating to real estate for sale on this limited electronic display comes in part from the Broker Reciprocity (sm) Program of the Realtor Association of Southern Minnesota Multiple Listing Service. Real estate listings held by brokerage firms other then Trina Solano Team are marked with the Broker Reciprocity(sm) logo or the Broker Reciprocity(sm) thumbnail logo (a little black house) and detailed information about
