
Price Reduction - Primary on Main

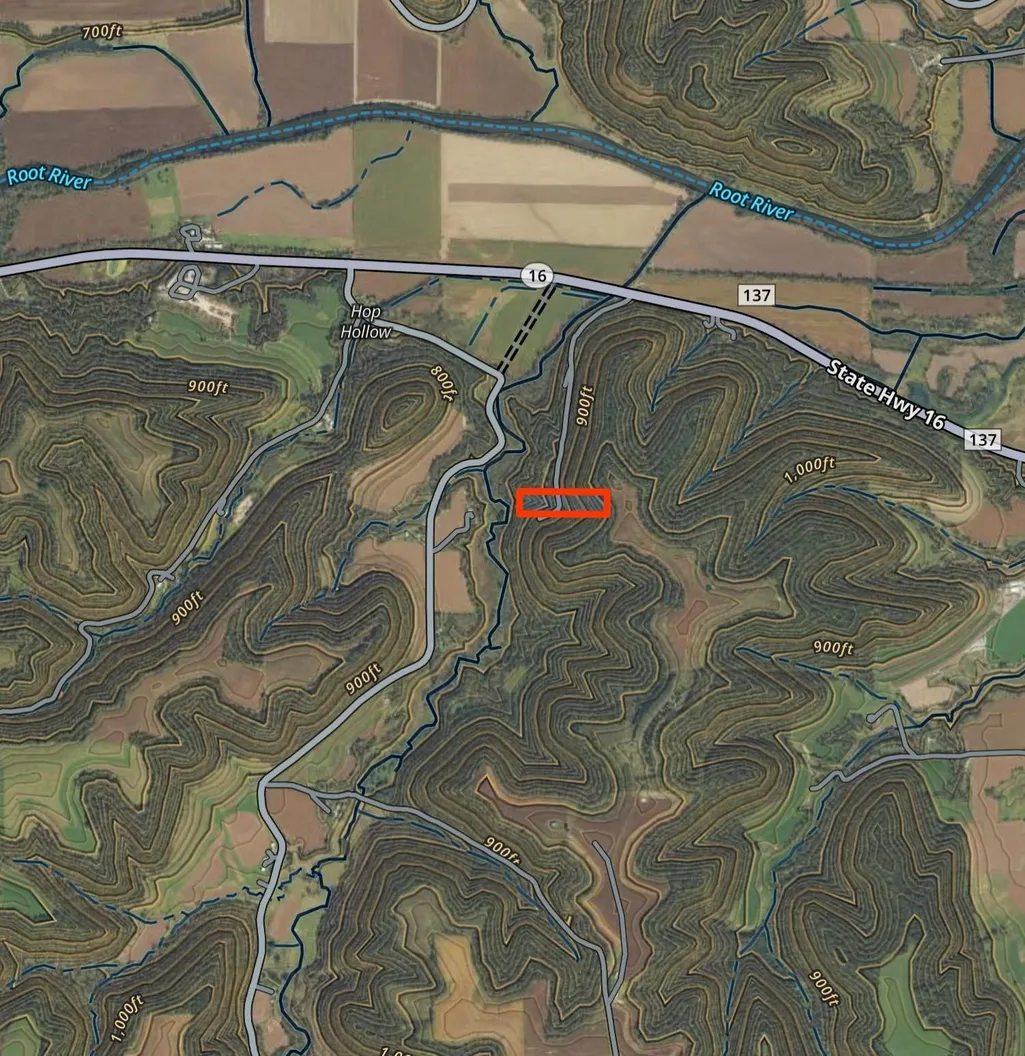
Address
5755 Oak Forest Lane, Houston, MN
Price
$ 294,900
Property Attributes
- ID#7123979
- TypeSingle Family
- Listing Status Active
- CountyHOUSTON
- CityHouston
- Zip55943
- StyleSingle Family
- Year Built1997
- Taxes$ 1820
- Price$ 294,900
- Bedrooms3
- Full Bathrooms2
- Half Bathrooms0
- Sqr Footage1800
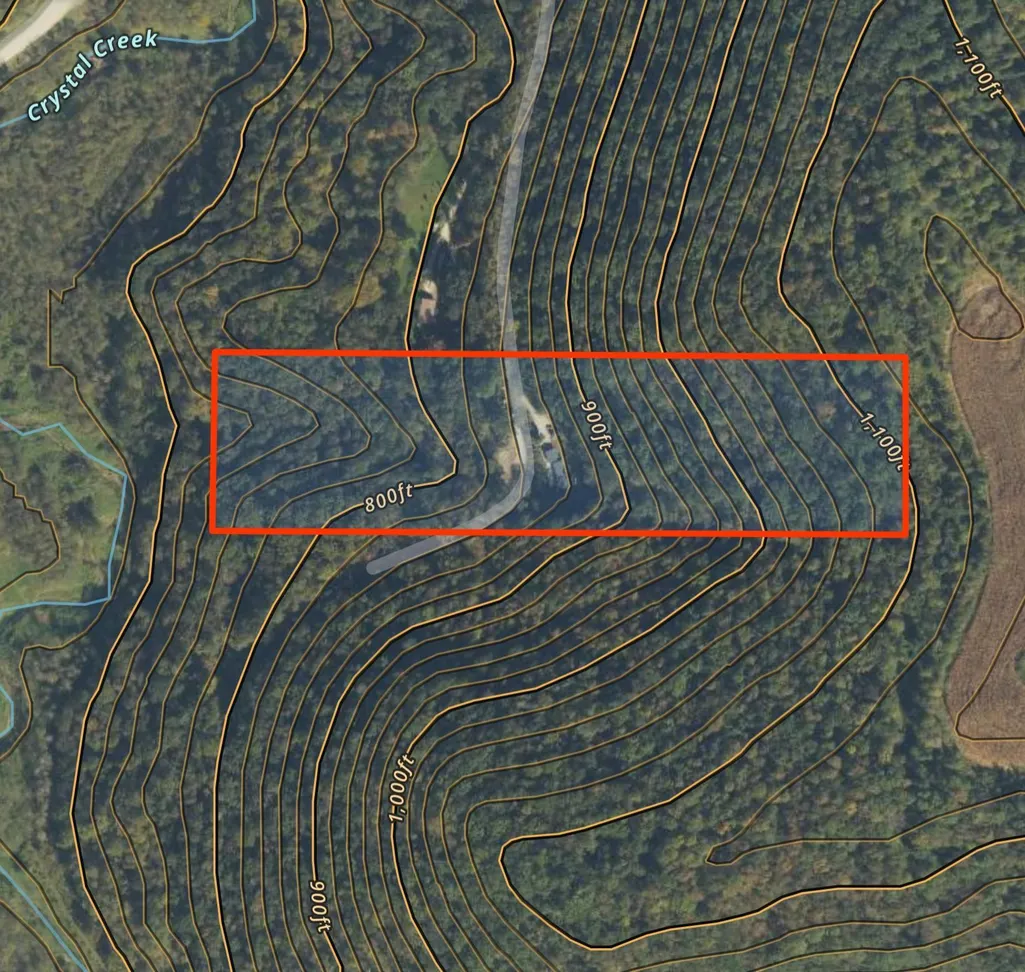
- Lot Size10 Acres
Data Source:
Northstar MLS (NSTAR)
Property Description
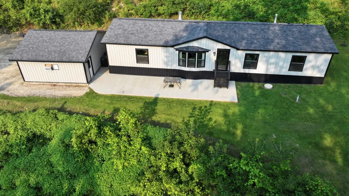
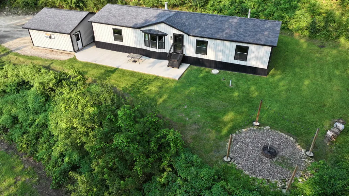
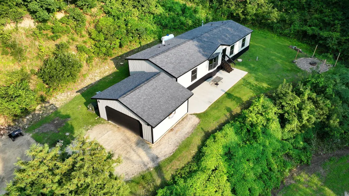
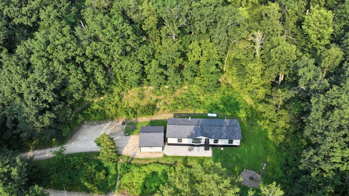
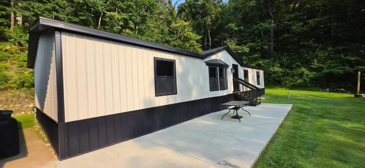
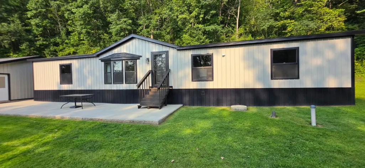
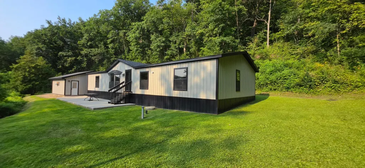
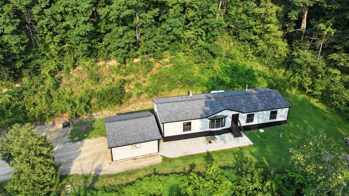
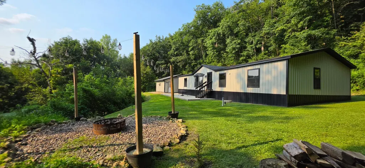
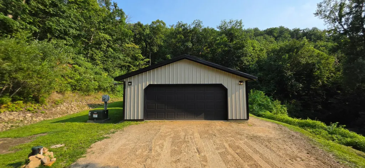
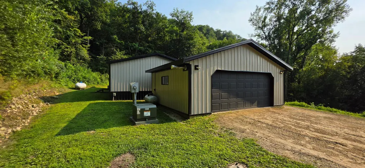
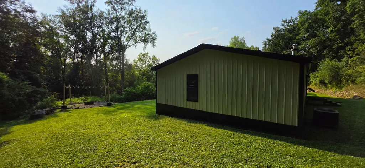
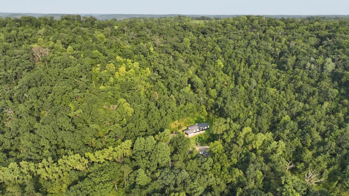
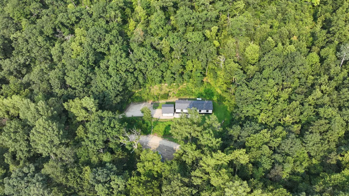
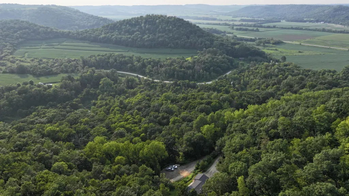
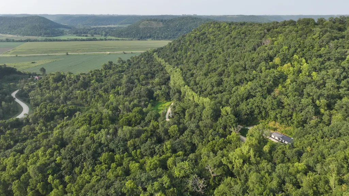
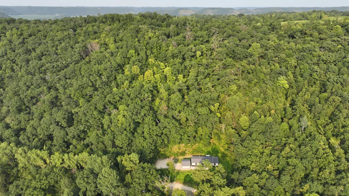
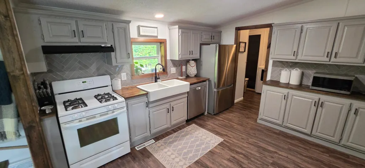
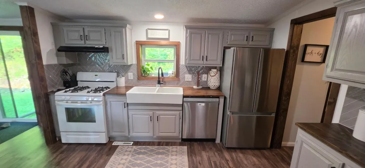
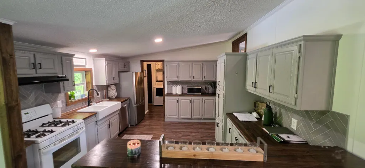
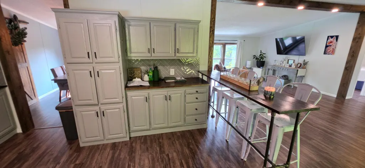
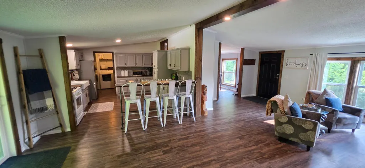
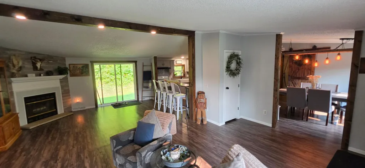
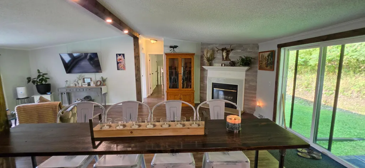
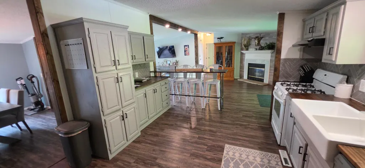
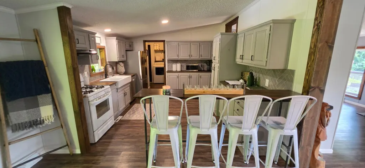
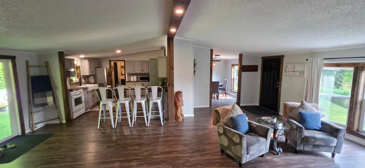
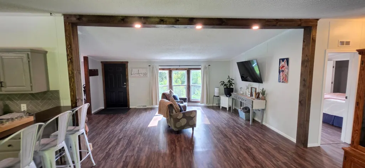
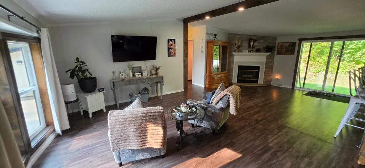
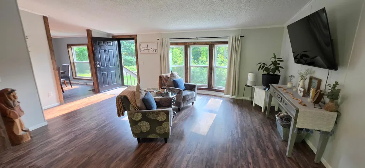
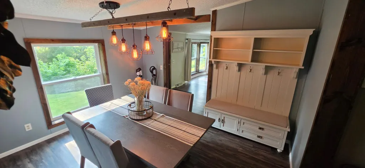
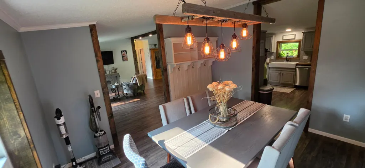
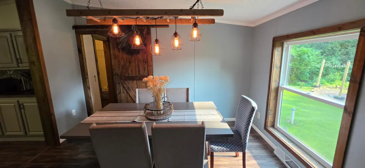
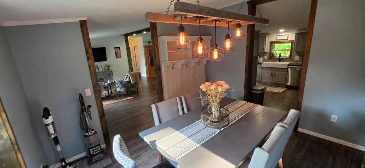
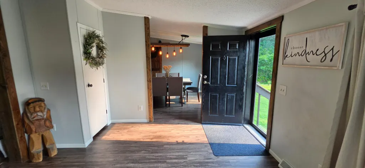
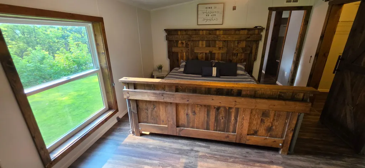
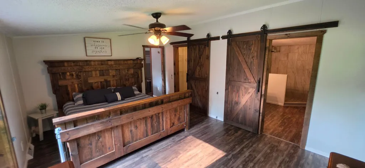
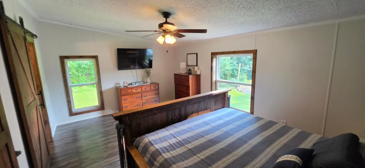
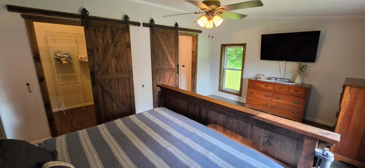
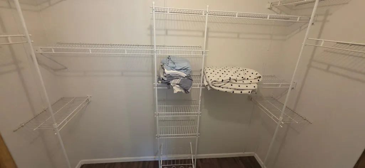
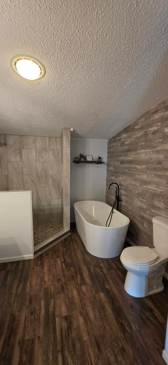
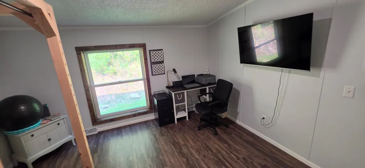
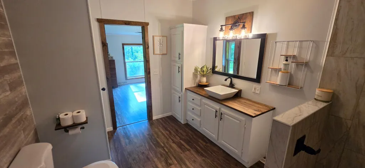
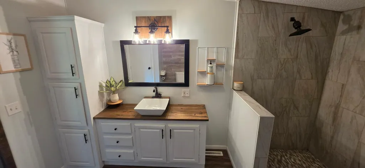
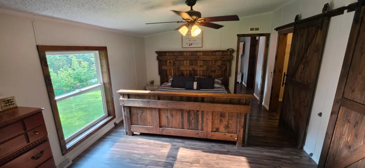
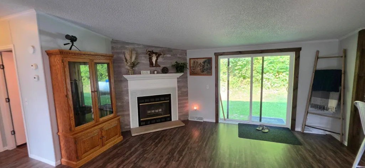
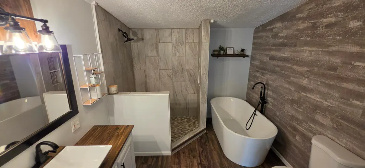
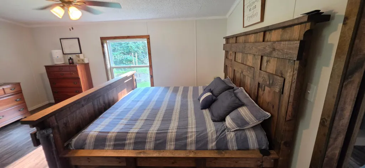
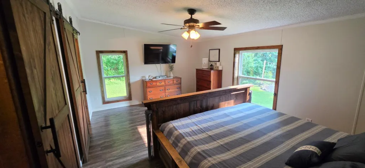
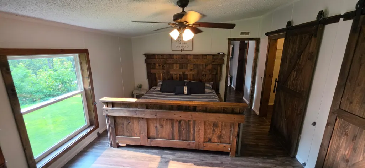
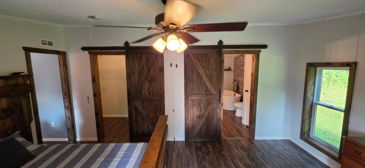
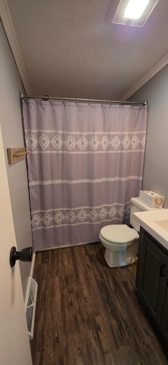
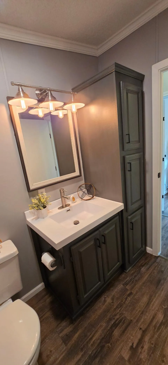
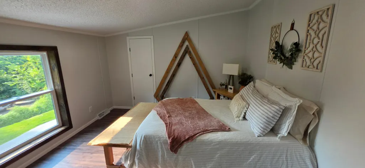
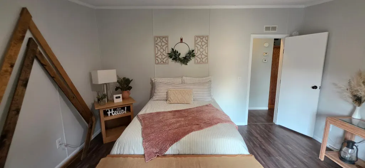
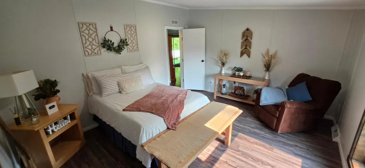
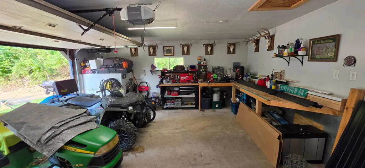
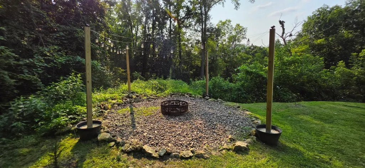
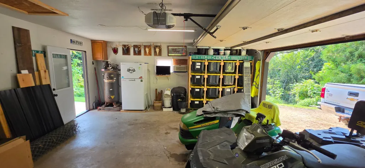
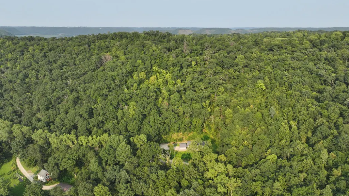
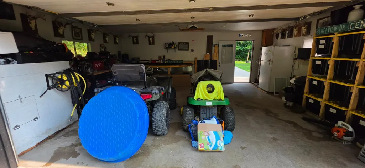
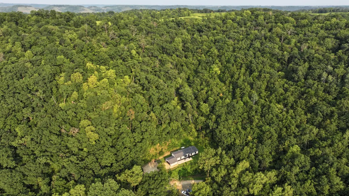
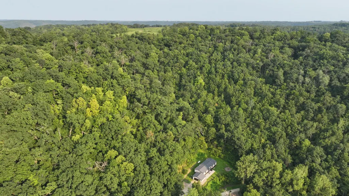
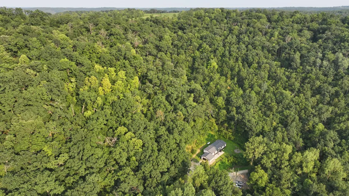
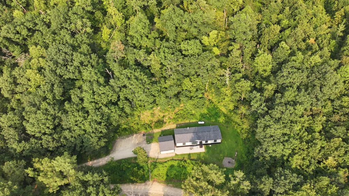
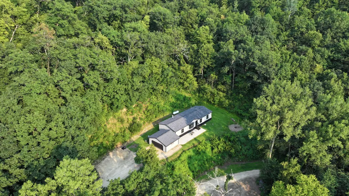
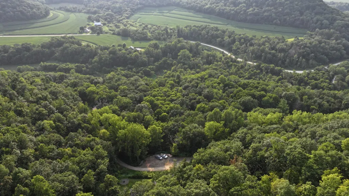
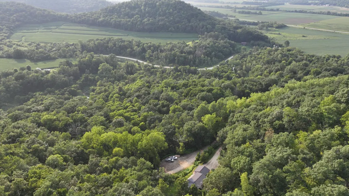
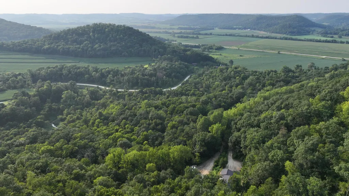
This completely remodeled 3-bedroom 2 bath one level living home sits on a fully wooded property with towering, mature timber. At the end of the road, you’ll pull up to a fully insulated, heated and finished garage which leads to a new west facing concrete patio that you can sit on and enjoy the amazing sunsets. The home and garage have new windows, new roofs, and have been wrapped with new steel siding. The entry into the home is very spacious and has an open concept living and family room, wood burning fireplace, and a separate formal dining room. The kitchen is spacious and has breakfast bar that seats 4. The spacious master bedroom has a large walk-in closet and completely remodel bathroom with walk in tiled show and separate tub. The second and third bedrooms have a ¾ bath adjacent. Step outside and enjoy the lighted and landscaped firepit area. For the hunters-this property sits next to very large tracts of land where the bucks grow old which offers incredible deer hunting. Association fee is $100 annually for snow plow removal.
| Price History | |
|---|---|
| 8/15/2026 | Listed $324,900 |
| 10/13/2026 | 10$294,900 |
General Features
| Living Area | 1800 |
|---|---|
| Sewer | Private Sewer,Tank with Drainage Field |
| Heating | Forced Air,Fireplace(s) |
| Cooling | Central Air |
| Roof | Age 8 Years or Less,Asphalt |
| Appliances | Cooktop,Dishwasher,Disposal,Dryer,Exhaust Fan,Freezer,Gas Water Heater,Refrigerator,Wall Oven,Washer |
| Garage Spaces | 2 |
| Construction Materials | Steel Siding |
| Year Built | 1997 |
| Electric | 200+ Amp Service |
| Topography | High Ground,Sloped |
| Levels | One |
| Property Subtype | Single Family |
| Tax Year | 2026 |
| Accessibility | None |
| County | Houston |
| New Construction | No |
| Property Type | Residential |
| HOA | No |
| Contingency | None |
| Other Structures | Garage(s) |
| Full Baths | 1 |
| Directions | From Houston: 5 miles east on Hwy 16 |
| City | Houston |
| High School District | Houston |
| Zoning Description | Agriculture,Forestry,Residential-Single Family |
| Lot Size Units | Acres |
| Property Attached Y/N | No |
| Land Lease Y/N | No |
| Tax Annual Amount | 1820 |
| Additional Parcels Y/N | No |
| Standard Status | Active |
| Lender Owned | No |
| Farm Type | Hobby |
| Amenities Unit | Ceiling Fan(s),Kitchen Window,Main Floor Primary Bedroom,Patio |
| PostalCity | Houston |
Interior Features
| Basement | None |
|---|---|
| Total Fireplaces | 1 |
| Fireplace Features | Wood Burning |
| Basement (Y/N) | No |
| Fireplace Y/N | Yes |
| Above Grade Finished Area | 1800 |
| 3/4 Baths | 1 |
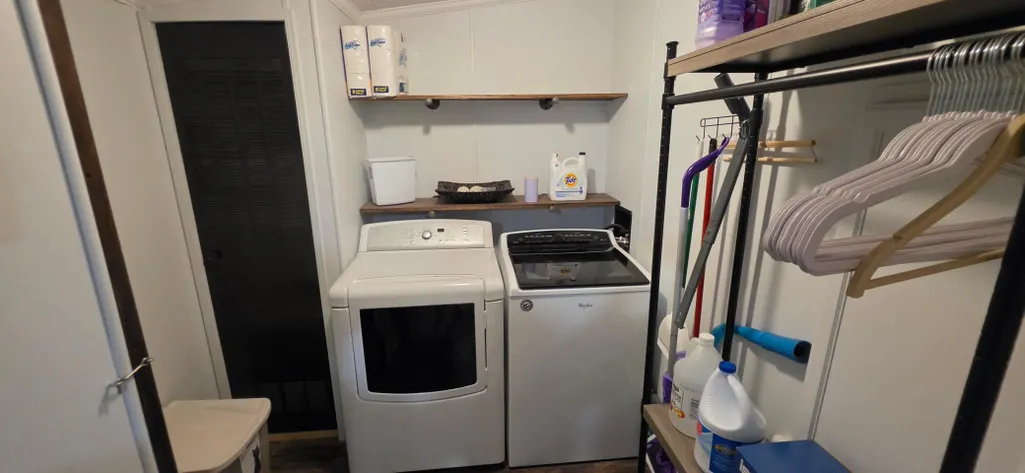
| Laundry Features | Main Level |
| Total Bedrooms | 3 |
| Total Baths | 2 |
| Bath Desc | Main Floor 3/4 Bath,Main Floor Full Bath,Walk-In Shower Stall |
| Dining Room Description | Breakfast Bar,Living/Dining Room |
| Foundation Dimensions | 30x60 |
| Fuel | Propane |
| Garage Dimensions | 22x22 |
| Garage Square Feet | 484 |
Exterior Features
| Fencing | None |
|---|---|
| Parking Features | Covered,Detached Garage,Gravel,Finished Garage,Heated Garage,Insulated Garage |
| Lot Features | Tree Coverage - Heavy |
| Water Source | Shared System,Well |
| Lot Size Area | 10 |
| Building Area Total | 1800 |
| Lot Dimensions | 1x1 |
| Wooded Area | 10 |
| Waterfront Y/N | No |
| Foundation Area | 1800 |
| Road Frontage Type | Private Road |
| Road Responsibility | Private Maintained Road |
Amenities
- Foreclosure
- Views
- Short Sale
- New Construction
- Adult 55+
- Lease To Own
- No HOA Fees
- Furnished
- Primary On Main
- Air Conditioning
- Seller Finance
- Green
- Fixer Upper
- Horse
- Golf
- Fireplace
- Deck
- Garage
- Basement
- Pool
Property vs Single Family Average in 55943
Price
Taxes
Year Built
Visits
 The data relating to real estate for sale on this web site comes in part from the Broker Reciprocity Program of the Regional Multiple Listing Service of Minnesota, Inc. Real estate listings held by brokerage firms other than Trina Solano Team are marked with the Broker Reciprocity logo or the Broker Reciprocity thumbnail logo (little black
house) and detailed information about them includes the name of the listing brokers.
 © 2026 Realtor Association of Southern Minnesota. All rights reserved. The data relating to real estate for sale on this limited electronic display comes in part from the Broker Reciprocity (sm) Program of the Realtor Association of Southern Minnesota Multiple Listing Service. Real estate listings held by brokerage firms other then Trina Solano Team are marked with the Broker Reciprocity(sm) logo or the Broker Reciprocity(sm) thumbnail logo (a little black house) and detailed information about
