
Waterfront



Address
30874 Highway 76, Houston, MN
Price
$ 825,630
Property Attributes
- ID#7151052
- TypeSingle Family
- Listing Status Active
- CountyWINONA
- CityHouston
- Zip55943
- StyleSingle Family
- Year Built2000
- Taxes$ 3468
- Price$ 825,630
- Bedrooms5
- Full Bathrooms3
- Half Bathrooms1
- Sqr Footage4328
- Lot Size28 Acres
Data Source:
Northstar MLS (NSTAR)
Property Description
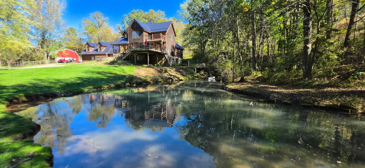
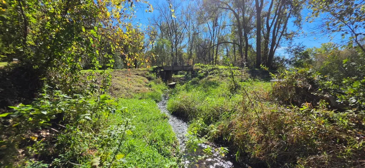
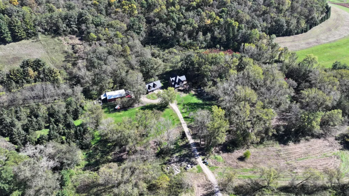
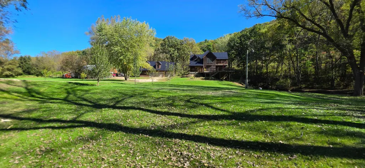
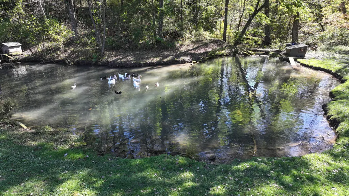
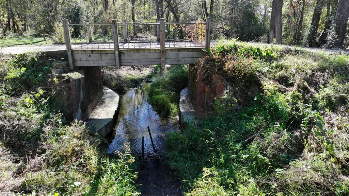
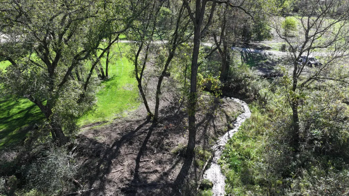
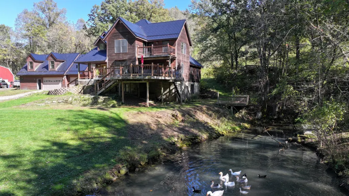
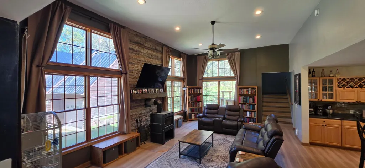
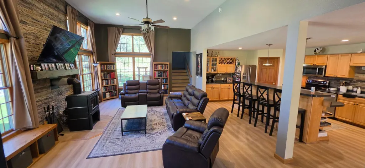
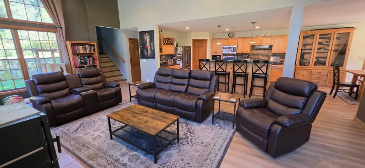
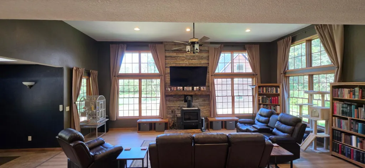
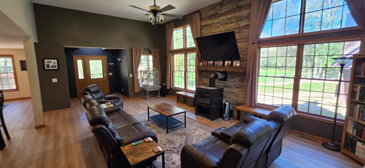
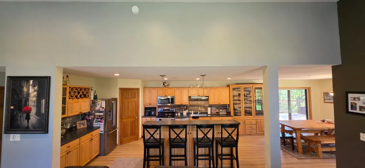
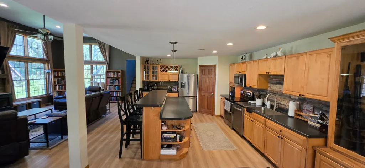
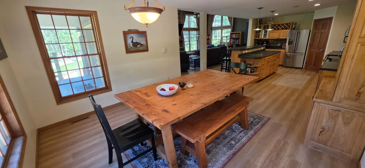
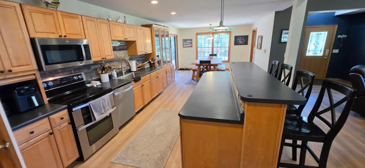
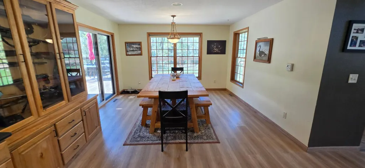
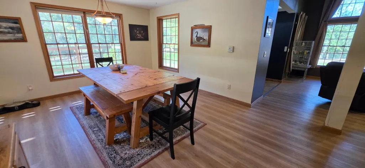
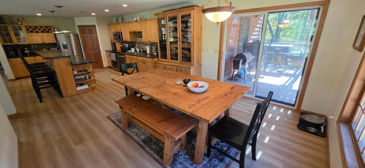
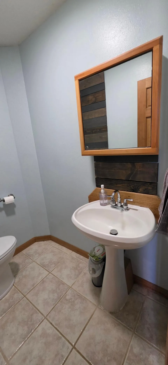
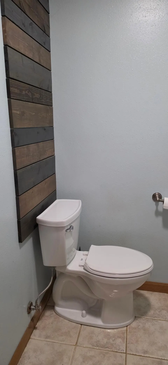
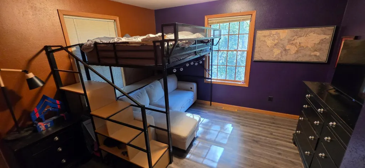
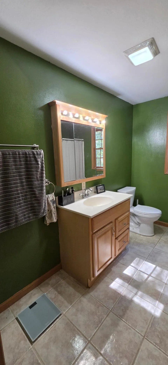
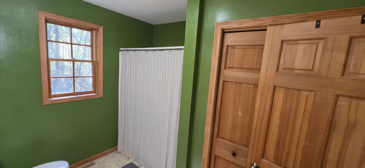
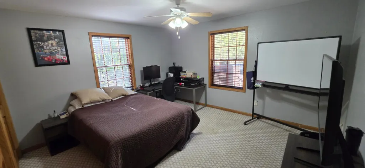
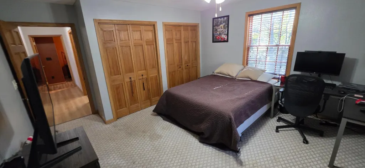
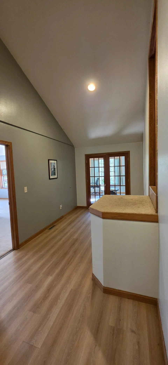
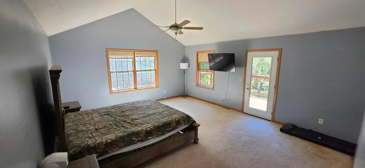
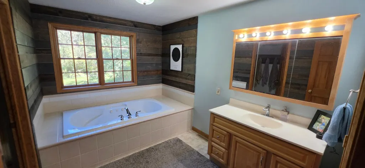
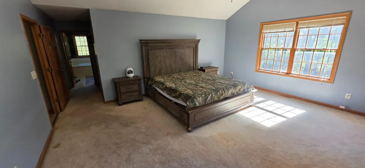
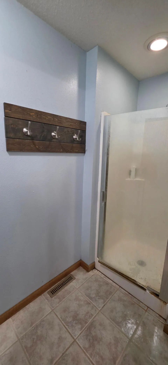
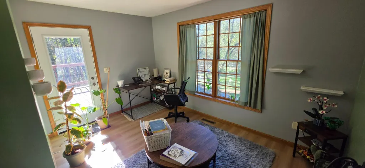
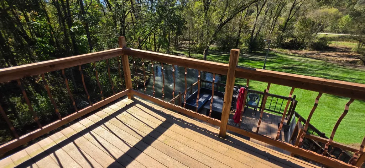
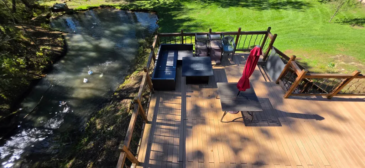
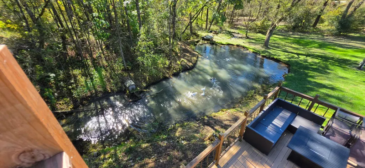
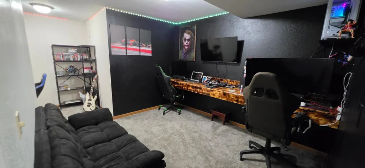
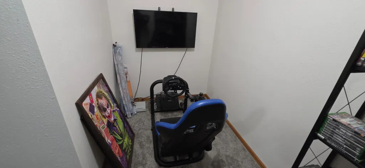
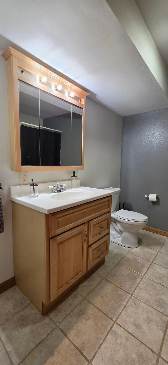
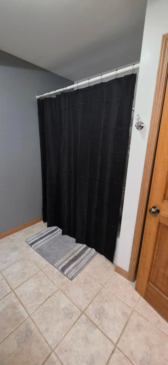
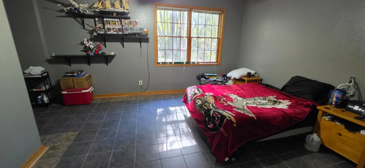
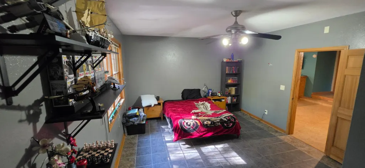
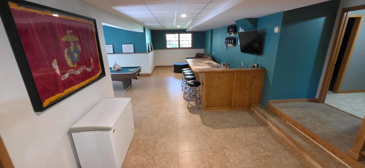
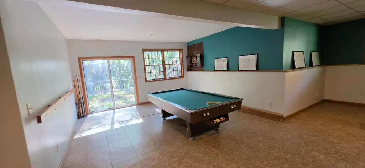
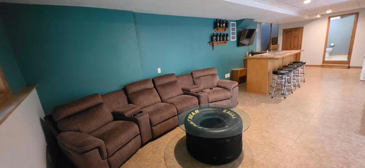
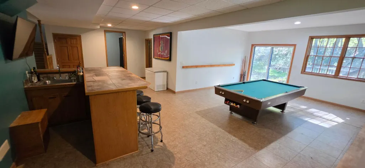
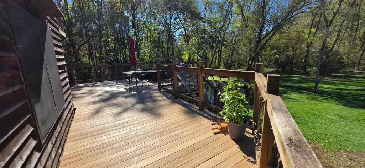
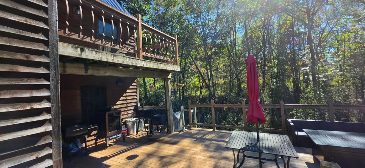
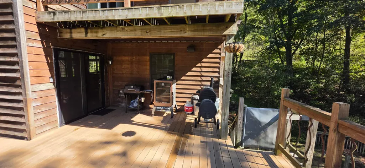
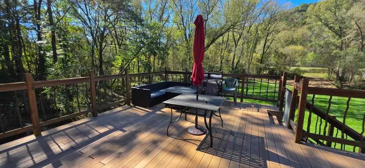
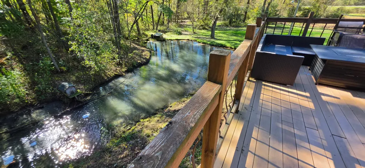
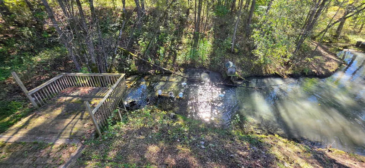
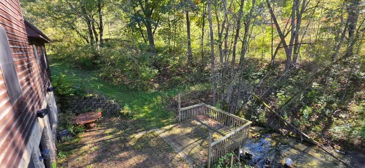
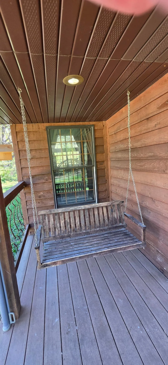
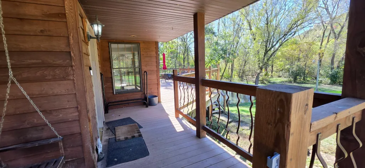
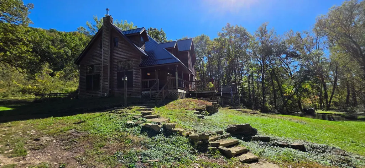
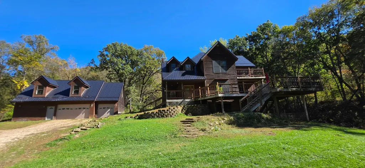
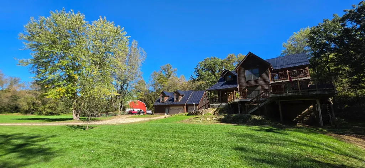
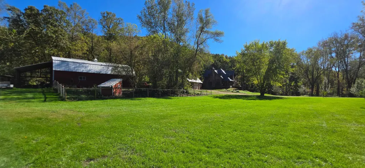
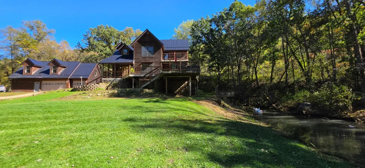
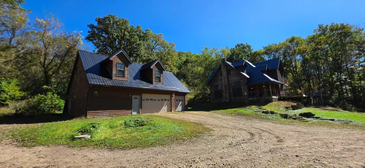
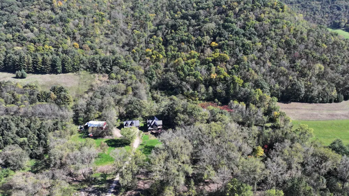
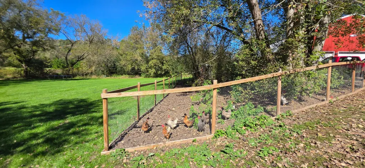
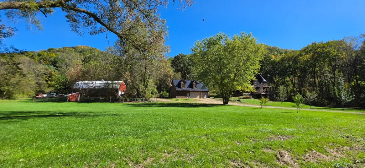
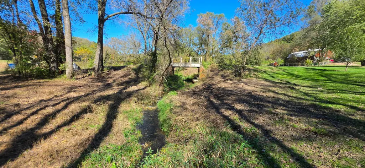
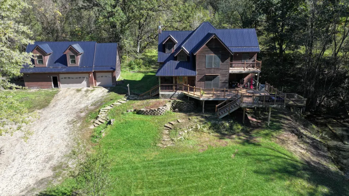
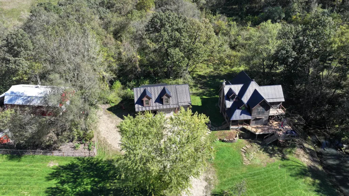
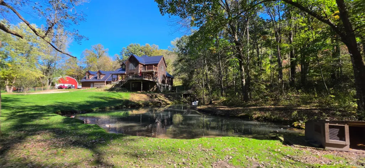
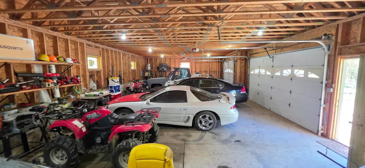
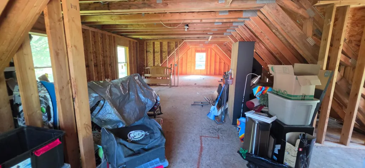
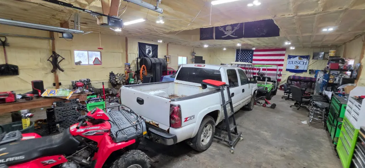
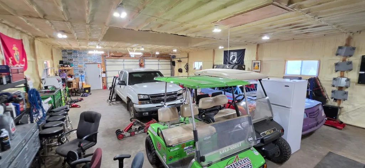
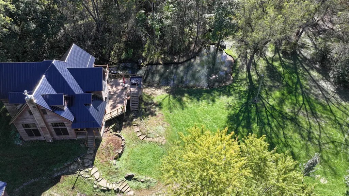
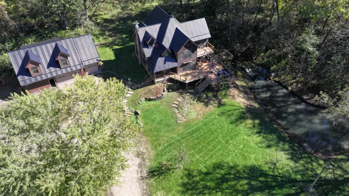
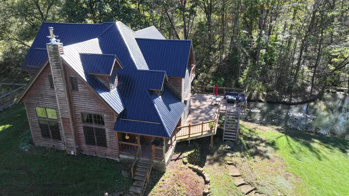
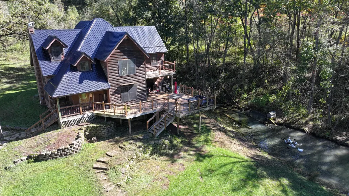
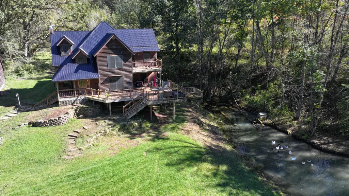
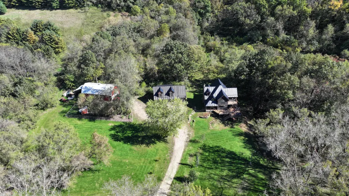
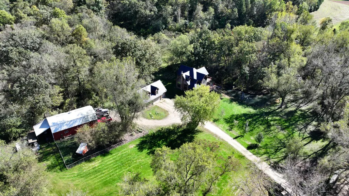
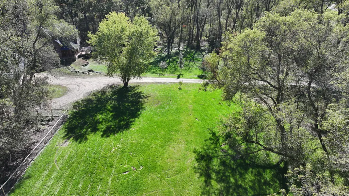
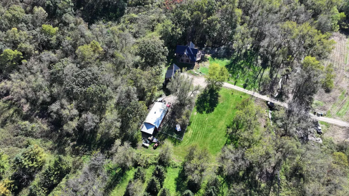
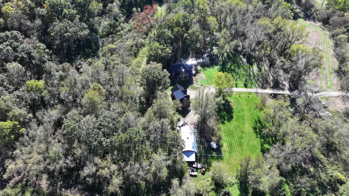
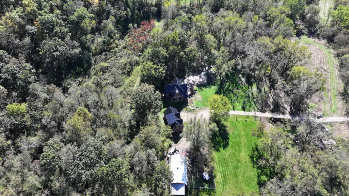
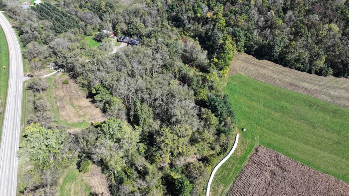
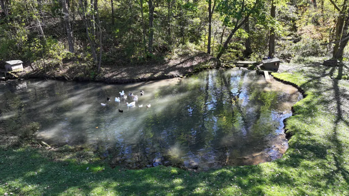
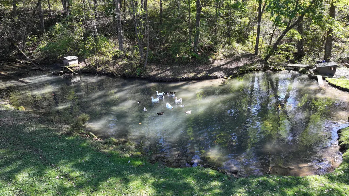
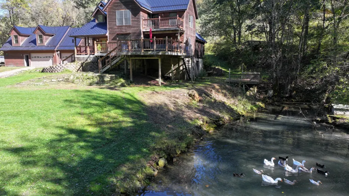
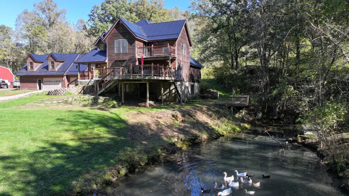
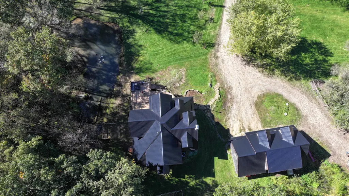
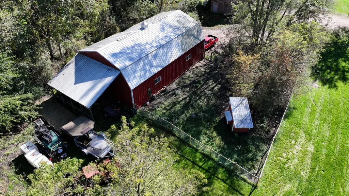
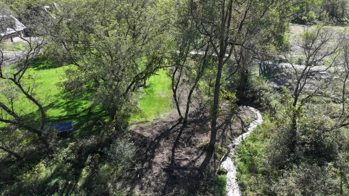
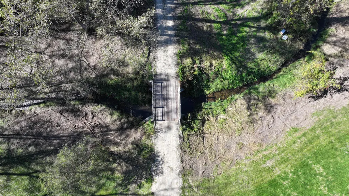
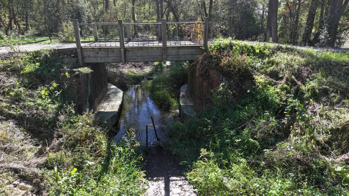
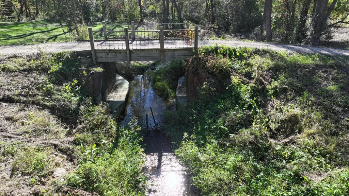
Step into paradise conveniently located 2 miles south of I-90 on a paved road. The 28 acres is filled with amazing attributes including: multiple springs, creek filled with trout, new decorative bridge to cross the creek, spring fed pond, dozed and mowed walking trails, family camp site, several natural openings for great food plots, tree stands in place, and one location with room for a 1-acre garden if you love to garden! The 4-bedroom 4 bath 4300 square foot walk home overlooks the spring fed pond which is home to native trout, white swans, and ducks. Enjoy the views of the pond on every level with an elevated second floor maintenance free deck out of the master bedroom and office, expansive main level maintenance free deck, and lower-level paver patio and deck. The open kitchen and dining room area is adjacent to a large, vaulted family room with large windows and a wood burning fireplace. The main floor has 2 bedrooms and 1.5 baths. The upper level has the master suite, full bath, office, and bonus room which could serve as bedrooms as well. The basement has a bedroom, full bath, game room, and living room with bar. The 3+ car garage has dormers and a bonus room framed in upstairs with electric service. The 30’ x 50’ insulated and heated pole barn with concrete is great for storage. Adjacent to the pole barn is a nice fenced in area where the chickens currently call home. Just minutes to I-90 which makes for convenient commute to Winona, La Crosse, La Crescent, or Rochester.
| Price History | |
|---|---|
| 10/8/2026 | Listed $825,630 |
General Features
| Living Area | 4328 |
|---|---|
| Sewer | Tank with Drainage Field |
| Heating | Forced Air |
| Cooling | Central Air |
| Roof | Age 8 Years or Less,Metal |
| Appliances | Air-To-Air Exchanger,Cooktop,Dishwasher,Disposal,Dryer,Freezer,Fuel Tank - Owned,Water Filtration System,Microwave,Range,Refrigerator,Stainless Steel Appliances,Water Softener Owned |
| Garage Spaces | 6 |
| Construction Materials | Concrete |
| Year Built | 2000 |
| Electric | 200+ Amp Service |
| Topography | High Ground,Walkout,Wooded |
| Levels | More Than 2 Stories |
| Property Subtype | Single Family |
| Tax Year | 2026 |
| Waterfront Features | Creek/Stream,Pond |
| Accessibility | None |
| County | Winona |
| New Construction | No |
| Property Type | Residential |
| HOA | No |
| Contingency | None |
| Other Structures | Barn(s),Shed(s),Workshop |
| Full Baths | 3 |
| Directions | From I-90: 2 miles south on Hwy 76 |
| City | Houston |
| High School District | Winona Area Public Schools |
| Zoning Description | Agriculture,Forestry,Residential-Single Family |
| Lot Size Units | Acres |
| Property Attached Y/N | No |
| Land Lease Y/N | No |
| Tax Annual Amount | 3468 |
| Additional Parcels Y/N | No |
| Virtual Tour | https://wellcomemat.com/embed/57o46fa2a2201mpss?mls=1 |
| Standard Status | Active |
| Lender Owned | No |
| Amenities Unit | Balcony,Ceiling Fan(s),Deck,French Doors,Hardwood Floors,Kitchen Center Island,Kitchen Window,Primary Bedroom Walk-In Closet,Natural Woodwork,Patio,Paneled Doors,Porch,Panoramic View,Vaulted Ceiling( |
| PostalCity | Houston |
Interior Features
| Basement | Egress Window(s),Finished,Full,In-Floor Heat,Walkout |
|---|---|
| Total Fireplaces | 1 |
| Fireplace Features | Living Room,Wood Burning |
| Basement (Y/N) | Yes |
| Fireplace Y/N | Yes |
| Above Grade Finished Area | 2648 |
| Half Baths | 1 |
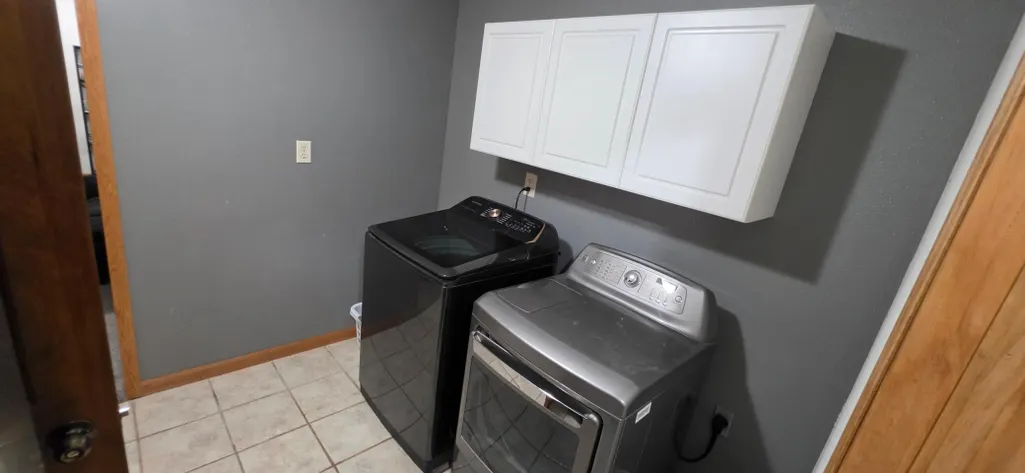
| Laundry Features | Laundry Closet,Lower Level,Laundry Room |
| Total Bedrooms | 5 |
| Below Grade Finished Area | 1680 |
| Total Baths | 4 |
| Bath Desc | Full Basement,Main Floor 1/2 Bath,Main Floor Full Bath,Separate Tub & Shower,Upper Level Full Bath |
| Dining Room Description | Kitchen/Dining Room |
| Foundation Dimensions | 40x42 |
| Fuel | Electric,Propane |
| Garage Dimensions | 30x50 |
| Garage Square Feet | 1500 |
Exterior Features
| Fencing | Partial,Wire |
|---|---|
| Parking Features | Detached Garage,Gravel,Concrete,Guest Parking,Heated Garage,Insulated Garage,Multiple Garages |
| Lot Features | Tree Coverage - Heavy |
| Water Source | Artesian |
| Lot Size Area | 28 |
| Building Area Total | 4328 |
| Lot Dimensions | 1x1 |
| Wooded Area | 28 |
| Waterfront Y/N | Yes |
| Foundation Area | 1680 |
| Road Frontage Type | Highway |
| Road Responsibility | Public Maintained Road |
Amenities
- Foreclosure
- Views
- Short Sale
- New Construction
- Adult 55+
- Lease To Own
- No HOA Fees
- Furnished
- Primary On Main
- Air Conditioning
- Seller Finance
- Green
- Fixer Upper
- Horse
- Golf
- Fireplace
- Deck
- Garage
- Basement
- Pool
Property vs Single Family Average in 55943
Price
Taxes
Year Built
Visits
 The data relating to real estate for sale on this web site comes in part from the Broker Reciprocity Program of the Regional Multiple Listing Service of Minnesota, Inc. Real estate listings held by brokerage firms other than Trina Solano Team are marked with the Broker Reciprocity logo or the Broker Reciprocity thumbnail logo (little black
house) and detailed information about them includes the name of the listing brokers.
 © 2026 Realtor Association of Southern Minnesota. All rights reserved. The data relating to real estate for sale on this limited electronic display comes in part from the Broker Reciprocity (sm) Program of the Realtor Association of Southern Minnesota Multiple Listing Service. Real estate listings held by brokerage firms other then Trina Solano Team are marked with the Broker Reciprocity(sm) logo or the Broker Reciprocity(sm) thumbnail logo (a little black house) and detailed information about
