
Open House Sat, Nov 7th 10:00 AM - 12:00 PM - Price Reduction - Eco Friendly
Address
1133 10th Avenue, Granite Falls, MN
Price
$ 265,000
Property Attributes
- ID#7157731
- TypeSingle Family
- Listing Status Active
- CountyYELLOW MEDICINE
- CityGranite Falls
- AreaLathrops 2nd Add
- NeighborhoodLathrops 2nd Add
- Zip56241
- StyleSingle Family
- Year Built1930
- Taxes$ 4577
- Price$ 265,000
- Bedrooms4
- Full Bathrooms3
- Half Bathrooms1
- Sqr Footage2866
- Lot Size0.391758 Acres
Data Source:
Northstar MLS (NSTAR)
Property Description
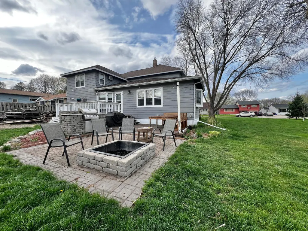
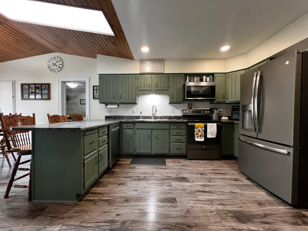
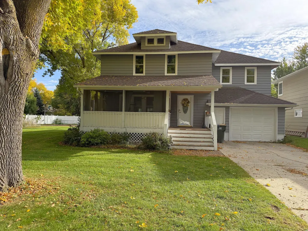
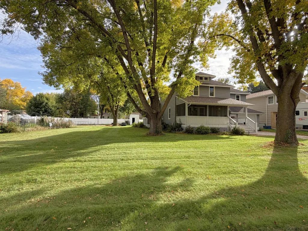
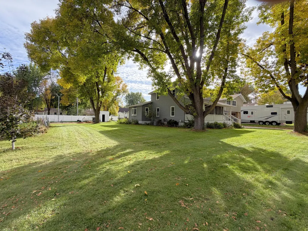
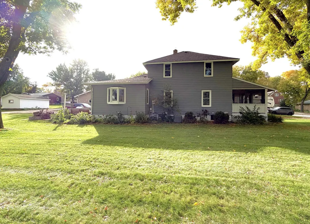
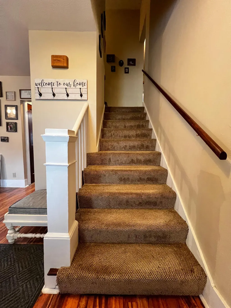
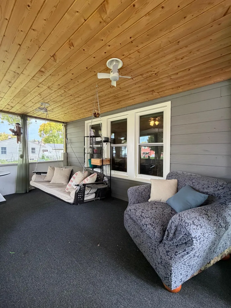
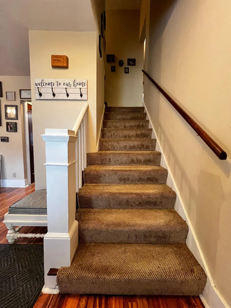
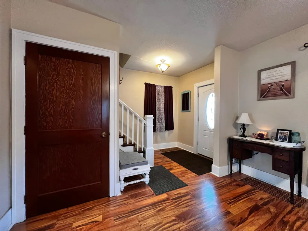
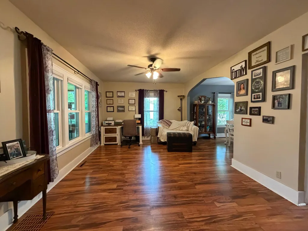
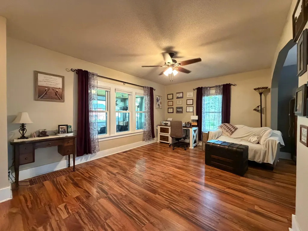
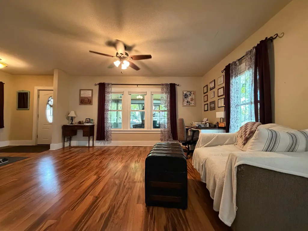
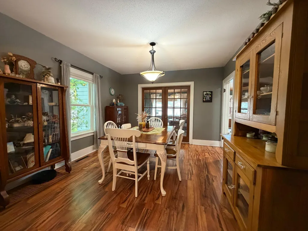
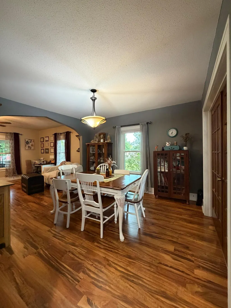
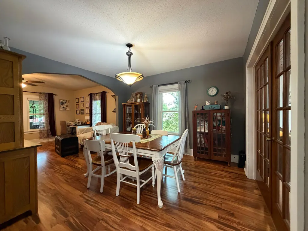
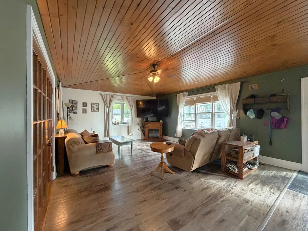
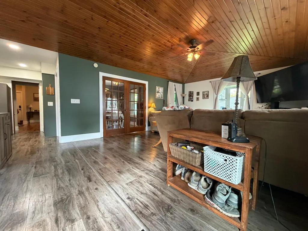
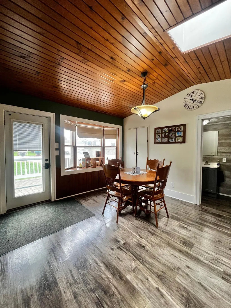
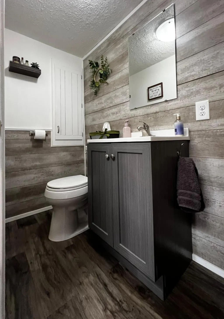
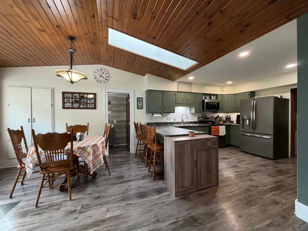
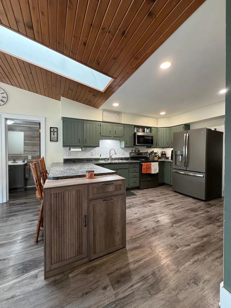
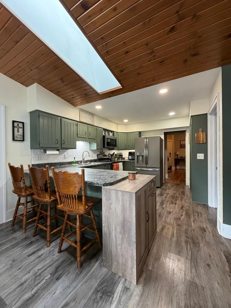
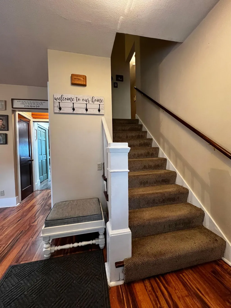
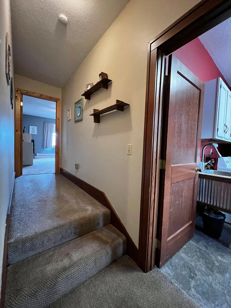
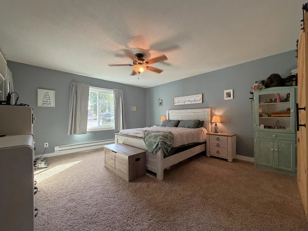
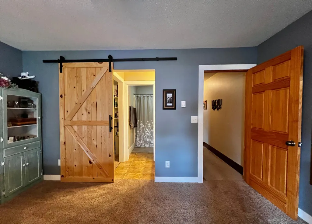
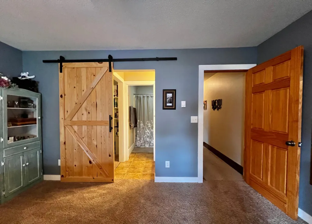
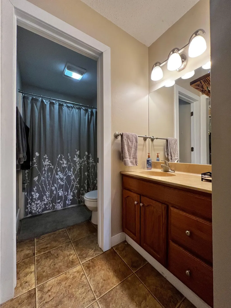
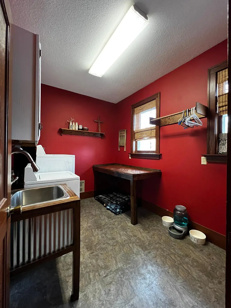
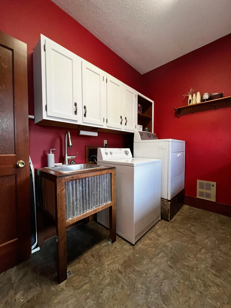
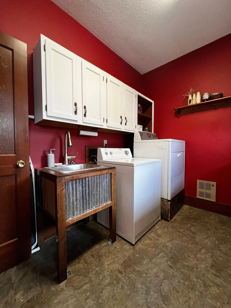
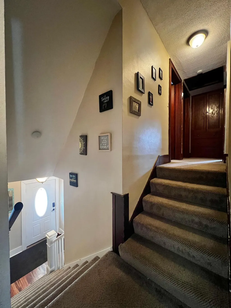
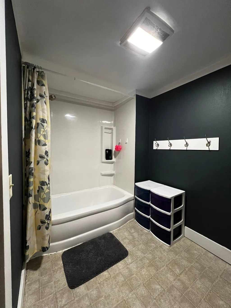
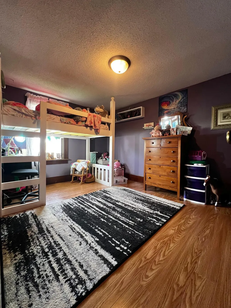
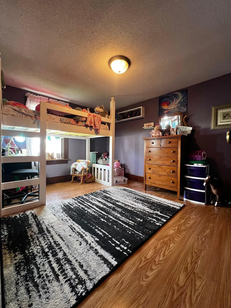
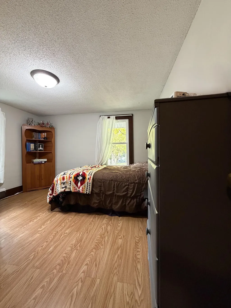
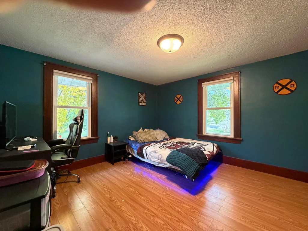
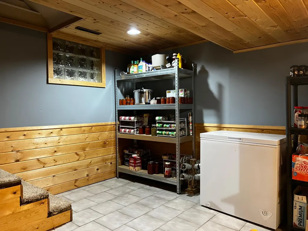
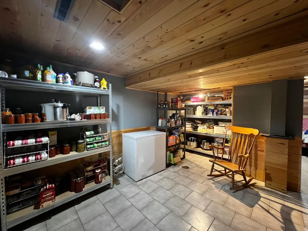
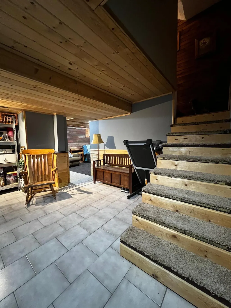
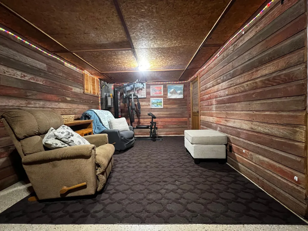
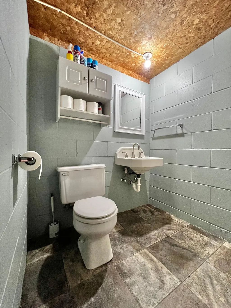
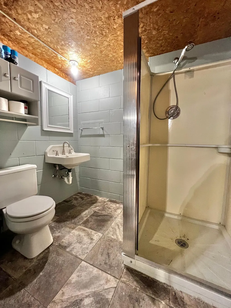
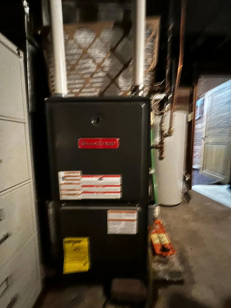
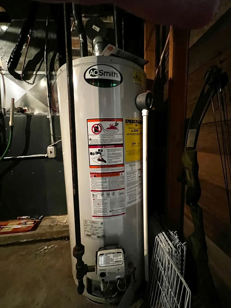
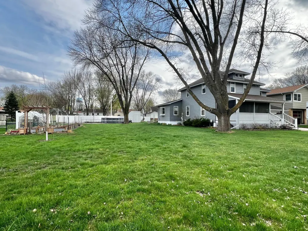
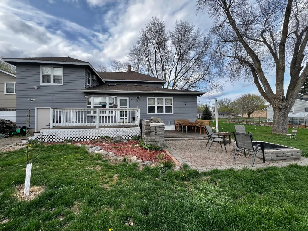
Spacious and inviting 4-bedroom, 4-bathroom home offering room for everyone both inside and out! Summer of 2026 the sellers replaced numerous windows in the home with Anderson Double Hung and Sliding Windows with UV Protection the new windows provide energy efficiency and quiet atmosphere in the home. Relax in the beautiful screened-in front porch, the perfect place to enjoy evenings from spring through fall. Main floor has a beautiful living room, formal dining room and large family room that is open to kitchen and informal dining room. A convenient main-floor half bath adds extra functionality, while the deck just off the kitchen is ideal for grilling and outdoor dining. Upstairs, the spacious primary suite offers a walk-in closet and private full ensuite bath. Three additional bedrooms, another full bathroom, and a laundry room located near the bedrooms provide added convenience for busy households. The lower level includes a second family room with charming barn siding accents, a ¾ bath, utility room, and generous storage space. Situated on two lots, this property offers an incredible outdoor setup with raised garden beds, garden space, a partial privacy fence, back deck, paver grilling area, paver patio with firepit, and a concrete slab with basketball hoop plus room for an above-ground pool. The tandem insulated & heated oversized 2-car garage provides excellent space for vehicles, storage, or a workshop. Additional off-street parking is available from the gravel driveway off the back alley. Located in a desirable area close to Highway 212, the grocery store, and within close proximity to the school, this home combines space, comfort, and convenience in one exceptional package.
| Price History | |
|---|---|
| 10/9/2026 | Listed $280,000 |
| 10/18/2026 | 4$270,000 |
| 11/2/2026 | 2$265,000 |
General Features
| Living Area | 2866 |
|---|---|
| Sewer | City Sewer/Connected |
| Heating | Forced Air |
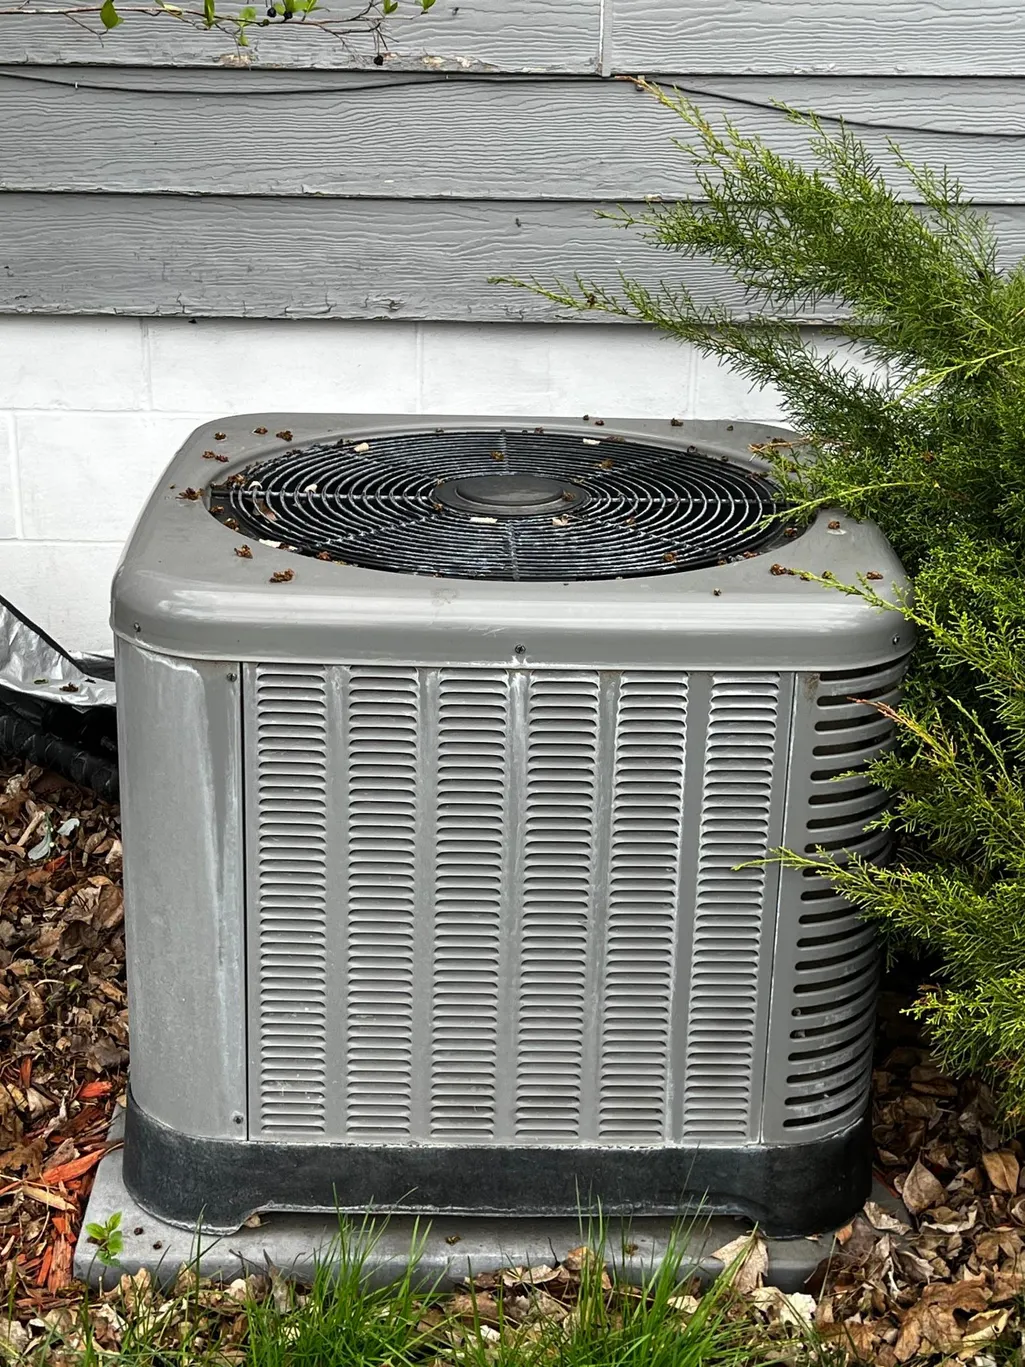
| Cooling | Central Air,Wall Unit(s) |
| Roof | Age Over 8 Years,Asphalt |
| Appliances | Dishwasher,Dryer,ENERGY STAR Qualified Appliances,Gas Water Heater,Microwave,Range,Refrigerator,Stainless Steel Appliances,Washer |
| Garage Spaces | 2 |
| Pool Features | None |
| Construction Materials | Block,Frame |
| Year Built | 1930 |
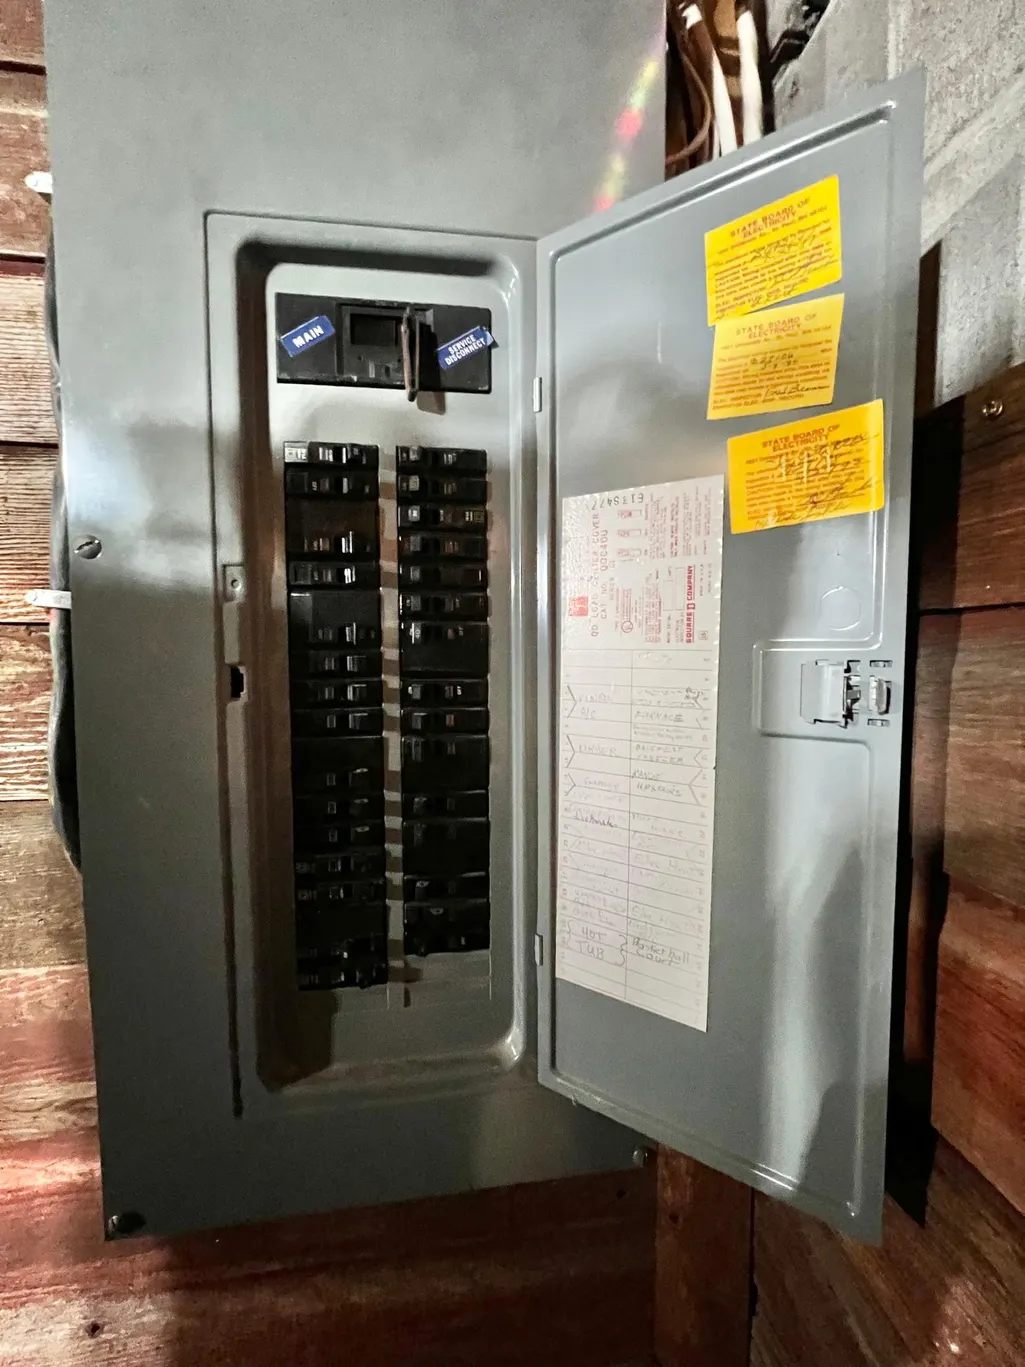
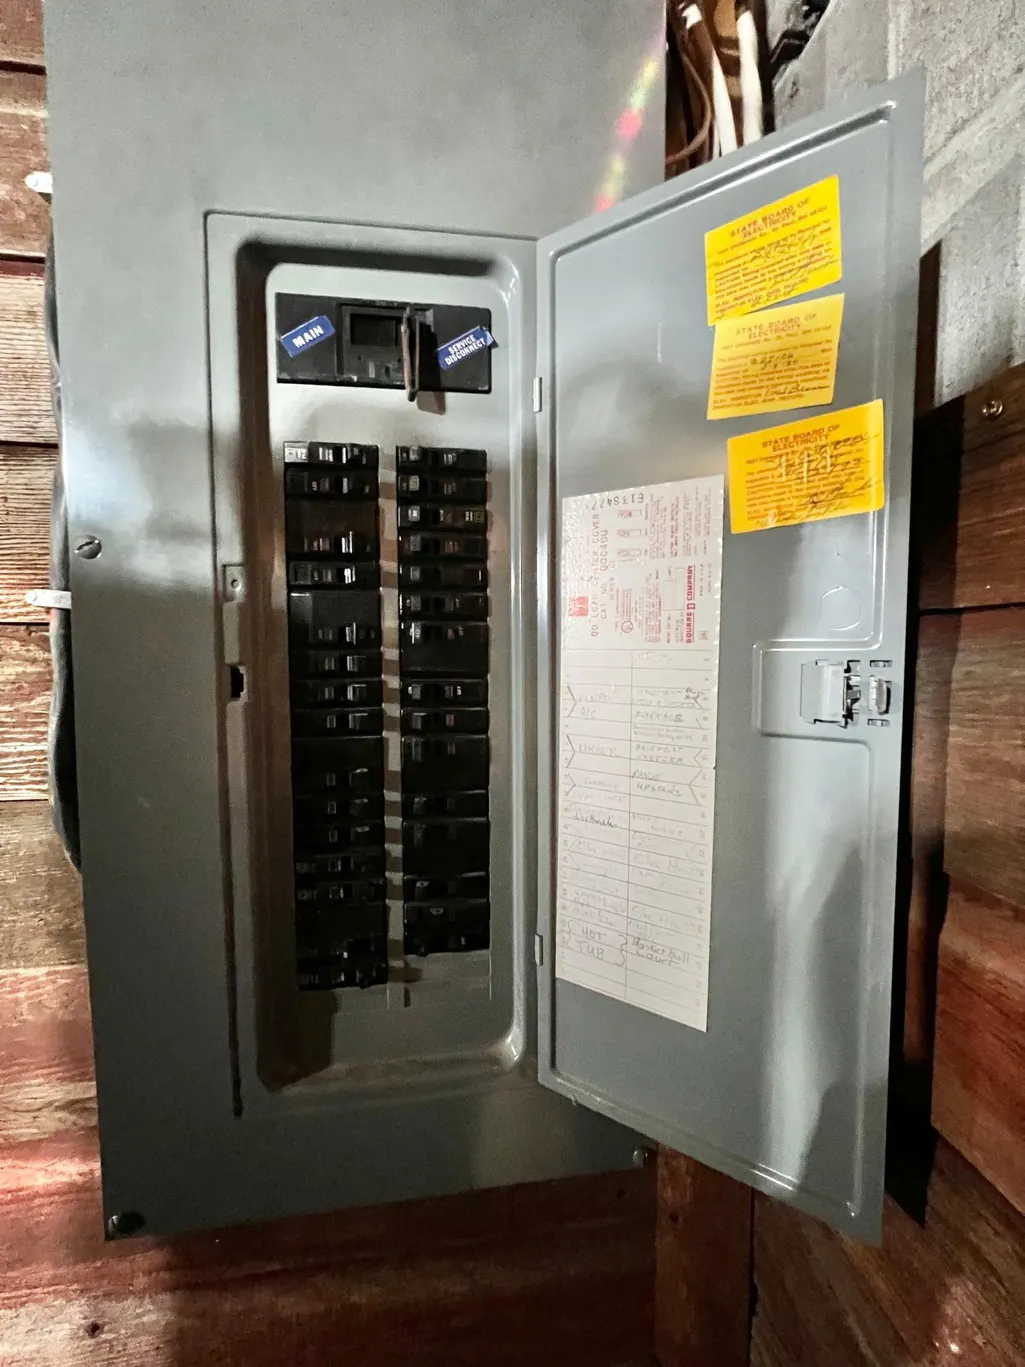
| Electric | Circuit Breakers,200+ Amp Service |
| Levels | Two |
| Property Subtype | Single Family |
| Tax Year | 2026 |
| Accessibility | None |
| Additional Parcels Description | 344111512 |
| County | Yellow Medicine |
| New Construction | No |
| Property Type | Residential |
| HOA | No |
| Contingency | None |
| Subdivision Name | Lathrops 2nd Add |
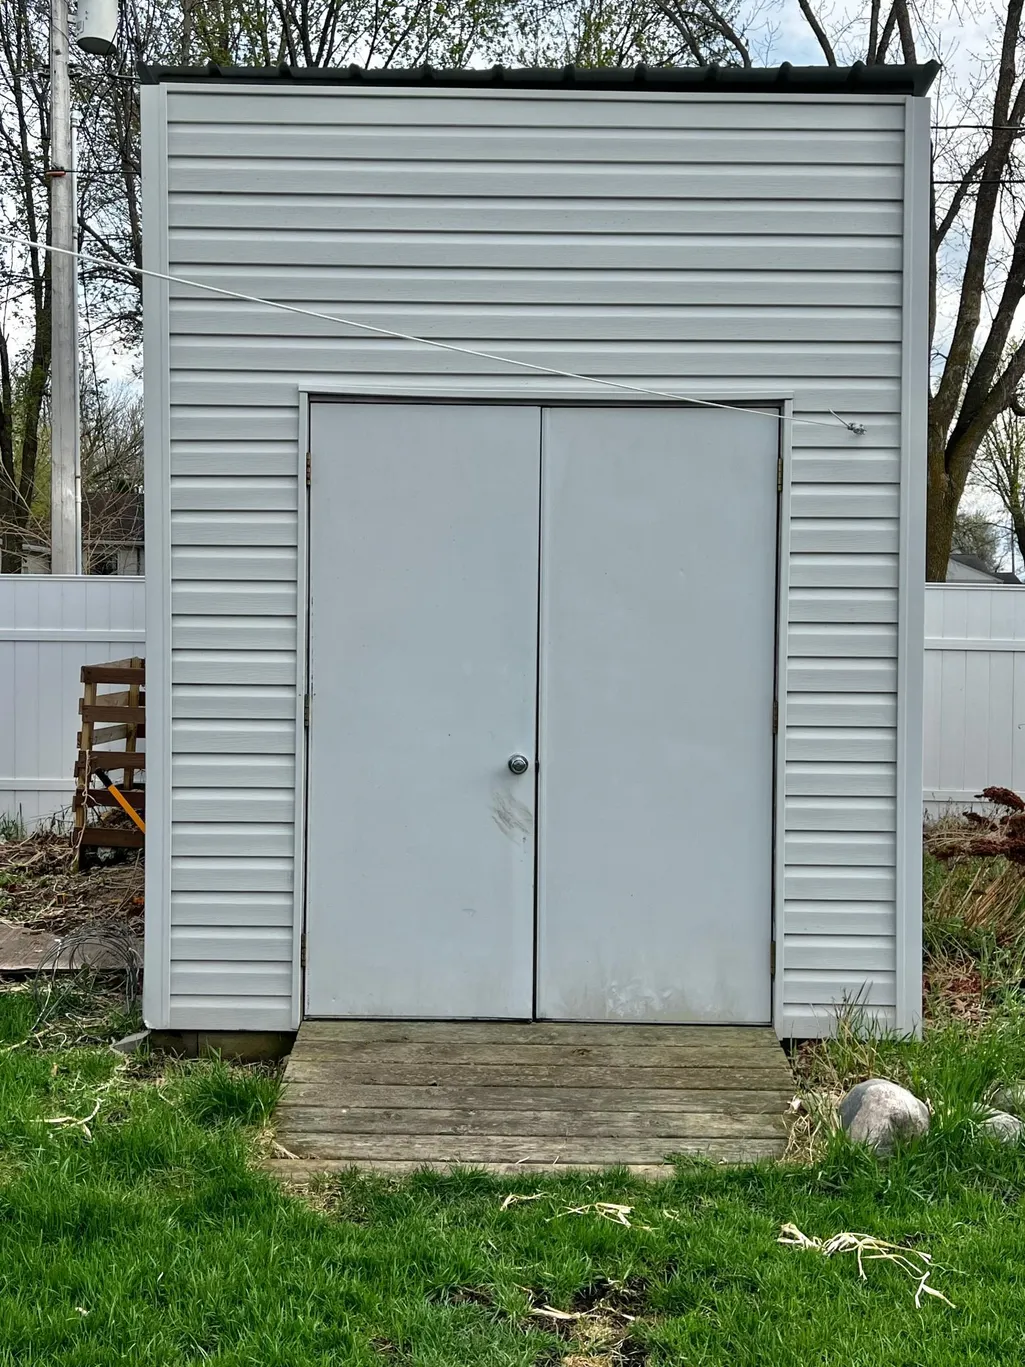
| Other Structures | Storage Shed |
| Full Baths | 2 |
| Directions | From Hwy 212 turn and go north on 11th Street,go 3 blocks and turn left onto 10th Avenue,the house is on the south side of the street. |
| City | Granite Falls |
| High School District | Yellow Medicine East |
| Zoning Description | Residential-Single Family |
| Lot Size Units | Square Feet |
| Property Attached Y/N | No |
| Land Lease Y/N | No |
| Tax Annual Amount | 4577.33 |
| Additional Parcels Y/N | Yes |
| Standard Status | Active |
| Lender Owned | No |
| Amenities Unit | Ceiling Fan(s),Deck,French Doors,Primary Bedroom Walk-In Closet,Porch,Skylight,Vaulted Ceiling(s) |
| PostalCity | Granite Falls |
Interior Features
| Basement | Block,Partial,Partially Finished,Sump Pump |
|---|---|
| Basement (Y/N) | Yes |
| Fireplace Y/N | No |
| Above Grade Finished Area | 2374 |
| Half Baths | 1 |
| 3/4 Baths | 1 |
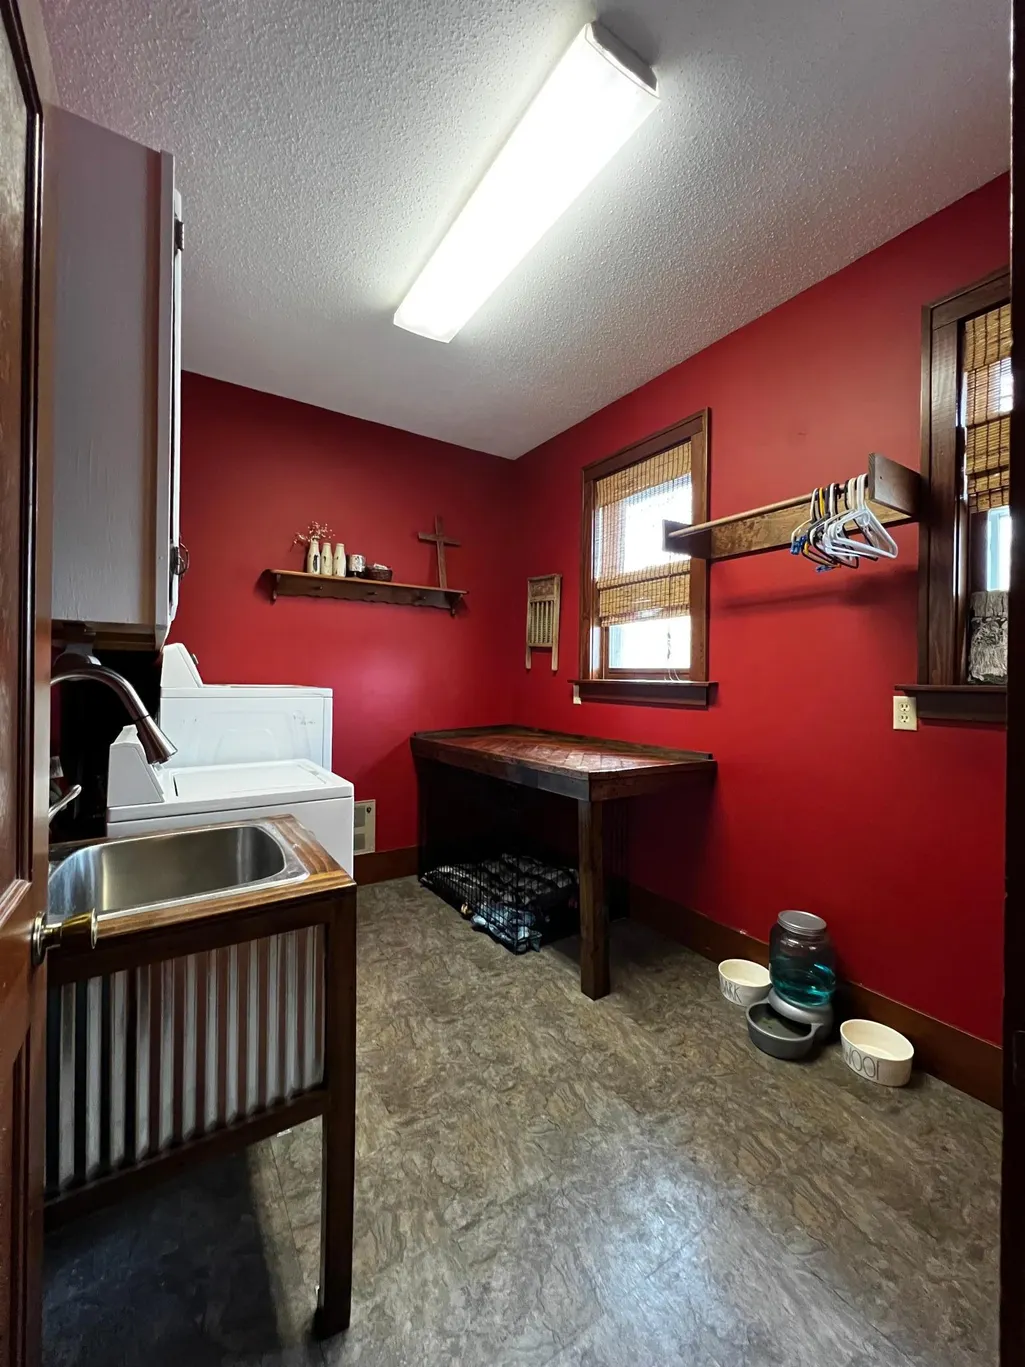
| Laundry Features | Laundry Room,Sink,Upper Level |
| Total Bedrooms | 4 |
| Below Grade Finished Area | 492 |
| Total Baths | 4 |
| Bath Desc | 3/4 Basement,Full Primary,Private Primary,Main Floor 1/2 Bath,Upper Level Full Bath |
| Dining Room Description | Breakfast Bar,Eat In Kitchen,Kitchen/Dining Room,Separate/Formal Dining Room |
| Foundation Dimensions | 42x39 |
| Fuel | Electric,Natural Gas |
| Garage Dimensions | 15' x 42 |
| Garage Square Feet | 566 |
Exterior Features
| Fencing | Partial,Vinyl |
|---|---|
| Parking Features | Attached Garage,Gravel,Concrete |
| Lot Features | Tree Coverage - Medium |
| Water Source | City Water/Connected |
| Lot Size Area | 17065 |
| Building Area Total | 2998 |
| Lot Dimensions | 149.7x114 |
| Waterfront Y/N | No |
| Foundation Area | 624 |
| Road Frontage Type | City Street,Curbs,Paved Streets,Street Lights,Storm Sewer |
Amenities
- Foreclosure
- Views
- Short Sale
- New Construction
- Adult 55+
- Lease To Own
- No HOA Fees
- Furnished
- Primary On Main
- Air Conditioning
- Seller Finance
- Green
- Fixer Upper
- Horse
- Golf
- Fireplace
- Deck
- Garage
- Basement
- Pool
Property vs Single Family Average in 56241
Price
Taxes
Year Built
Visits
 The data relating to real estate for sale on this web site comes in part from the Broker Reciprocity Program of the Regional Multiple Listing Service of Minnesota, Inc. Real estate listings held by brokerage firms other than Trina Solano Team are marked with the Broker Reciprocity logo or the Broker Reciprocity thumbnail logo (little black
house) and detailed information about them includes the name of the listing brokers.
 © 2026 Realtor Association of Southern Minnesota. All rights reserved. The data relating to real estate for sale on this limited electronic display comes in part from the Broker Reciprocity (sm) Program of the Realtor Association of Southern Minnesota Multiple Listing Service. Real estate listings held by brokerage firms other then Trina Solano Team are marked with the Broker Reciprocity(sm) logo or the Broker Reciprocity(sm) thumbnail logo (a little black house) and detailed information about
