
Open House Thu, Nov 12th 05:00 PM - 06:00 PM - Waterfront - Primary on Main

Address
29265 Clear Lake Road, Richmond, MN
Price
$ 1
Property Attributes
- ID#7165389
- TypeSingle Family
- Listing Status Active
- CountySTEARNS
- CityRichmond
- Zip56368
- StyleSingle Family
- Year Built2006
- Taxes$ 4670
- Price$ 1
- Bedrooms6
- Full Bathrooms3
- Half Bathrooms1
- Sqr Footage4922
- Lot Size10 Acres
Data Source:
Northstar MLS (NSTAR)
Property Description
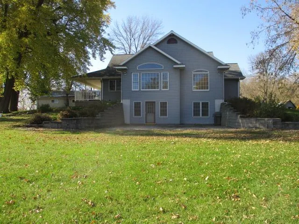
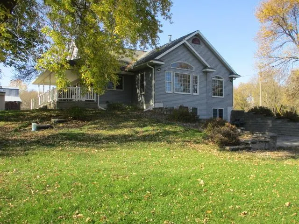
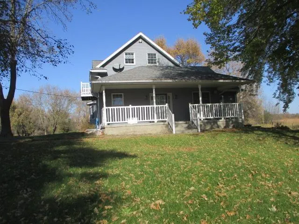
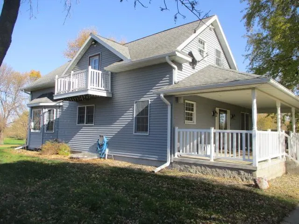
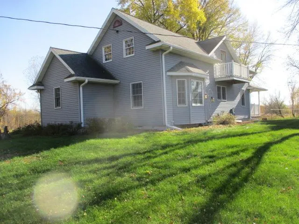
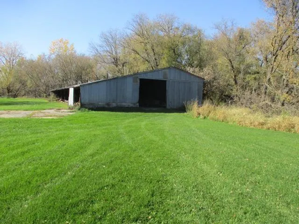
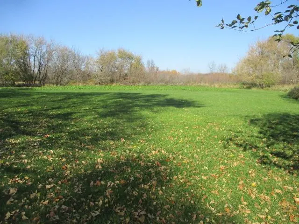
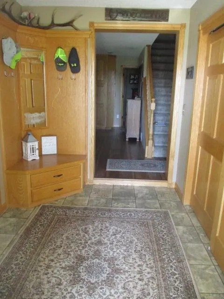
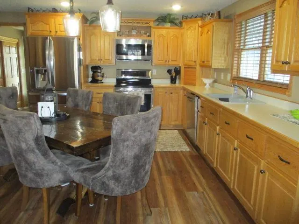
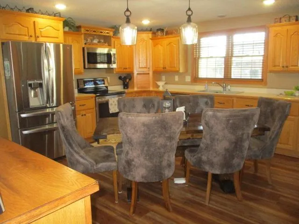
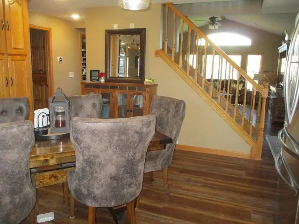
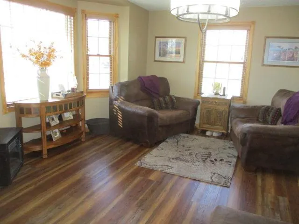
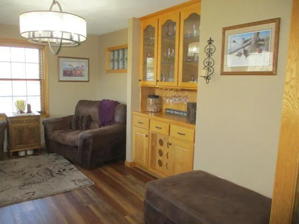
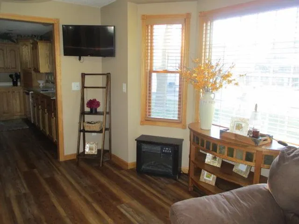
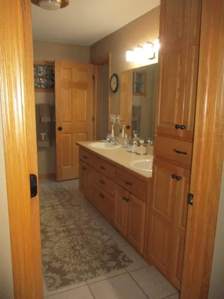
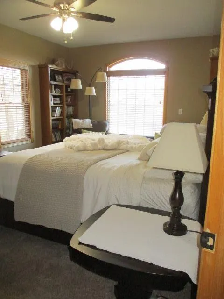
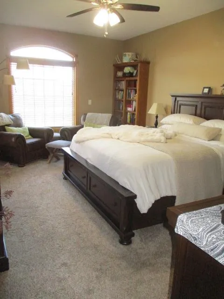
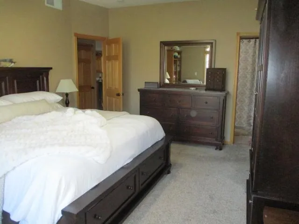
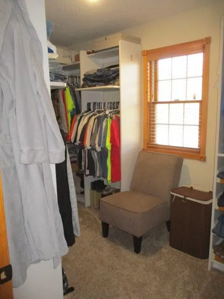
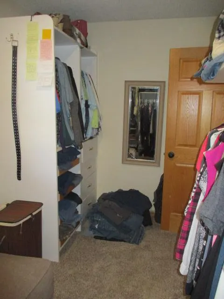
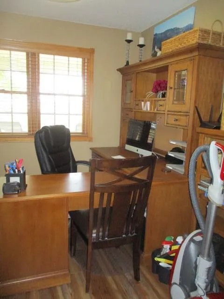
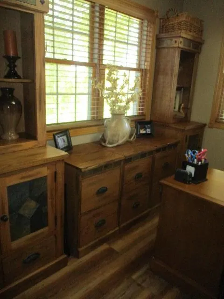
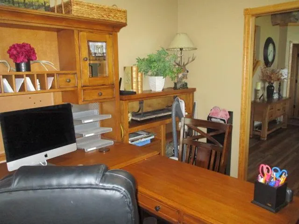
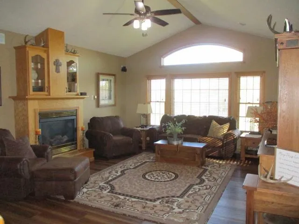
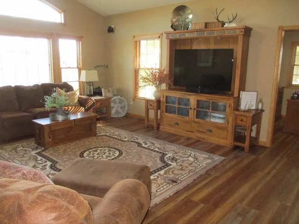
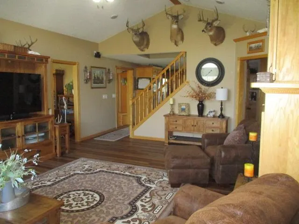
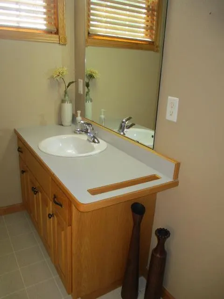
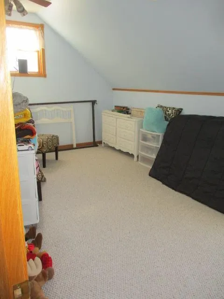
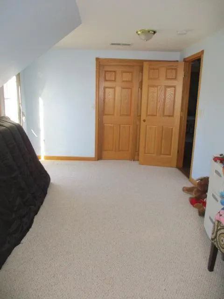
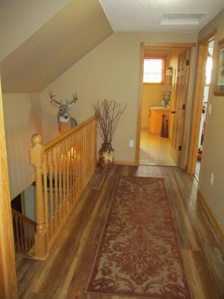
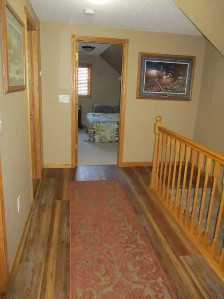
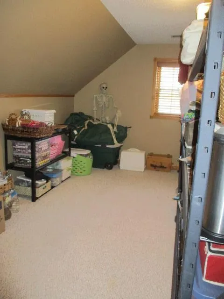
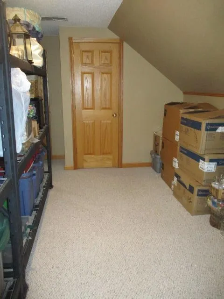
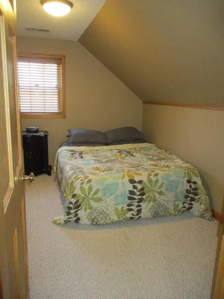
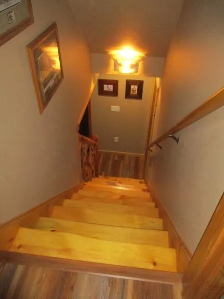
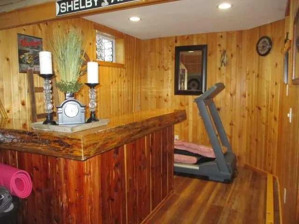
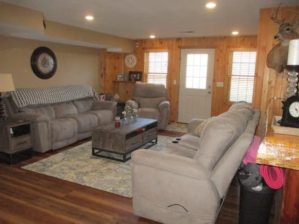
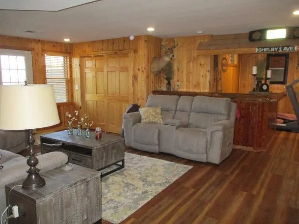
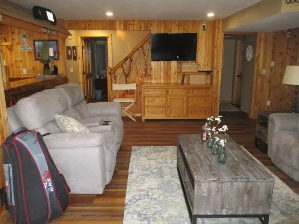
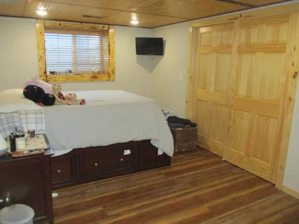
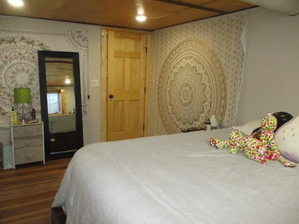
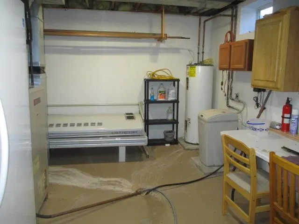
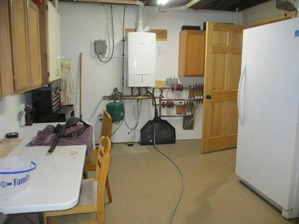
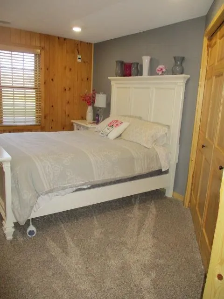
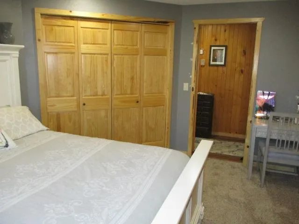
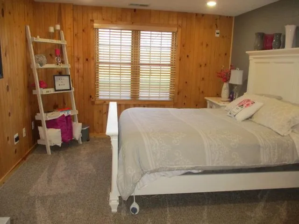
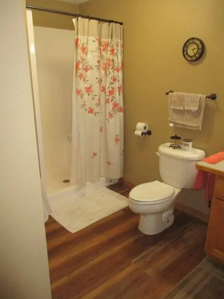
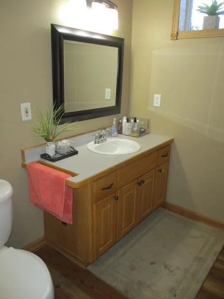
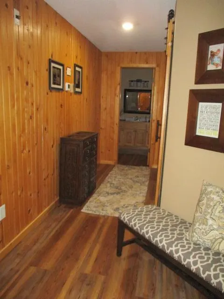
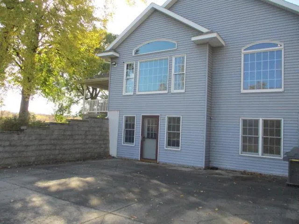
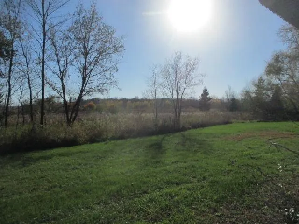
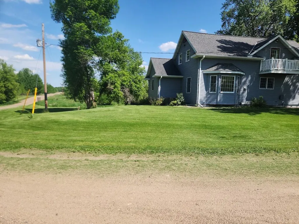
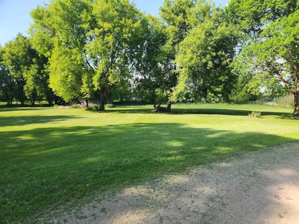
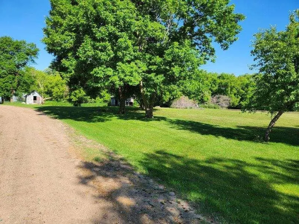
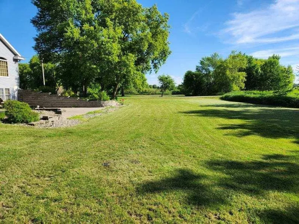
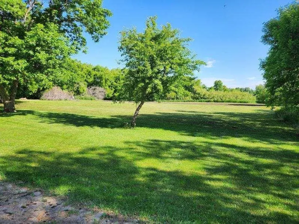
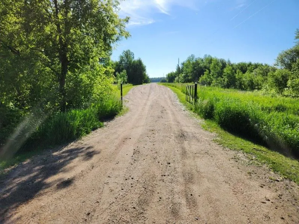
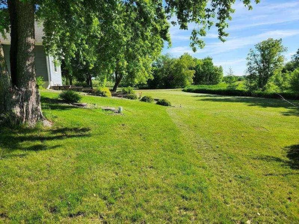
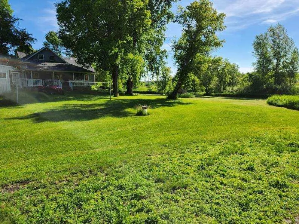
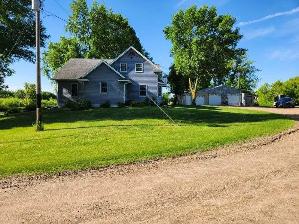
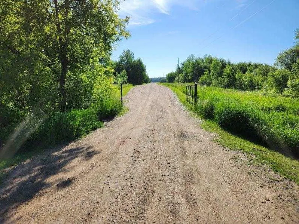
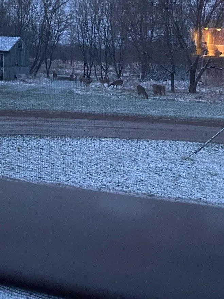
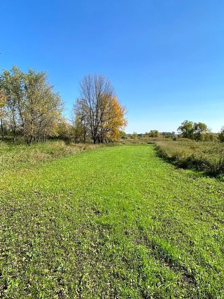
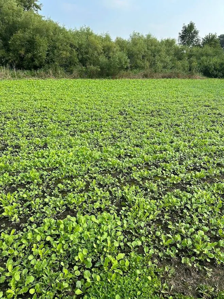
Must see home!! This home offered at public auction November 21st 10:00 AM at property. Secluded 10 acre hobby farm complete with 2006 custom built home. Home has 6 bedrooms and 3.5 bathrooms, large family and living rooms, Home has beautiful wood accents, lots of natural lighting, wood shades, & was built with comfort & functionality in mind, 1" waterlines by union pipefitter, lower level in floor heating, and high efficiency forced air furnace, These secluded acres include a creek, gated driveway, deer and wildlife food plots, mature trees. All this privacy and only 8 miles to Hwy 23 or Hwy 94
| Price History | |
|---|---|
| 10/27/2026 | Listed $1 |
General Features
| Living Area | 4922 |
|---|---|
| Sewer | Septic System Compliant - Yes |
| Heating | Forced Air,In-Floor Heating |
| Cooling | Central Air |
| Roof | Age Over 8 Years,Architectural Shingle,Asphalt,Pitched |
| Appliances | Dishwasher,Dryer,Electric Water Heater,Exhaust Fan,Freezer,Fuel Tank - Owned,Microwave,Range,Refrigerator,Stainless Steel Appliances,Washer |
| Garage Spaces | 3 |
| Pool Features | None |
| Construction Materials | Concrete,Frame |
| Year Built | 2006 |
| Electric | Circuit Breakers,200+ Amp Service |
| Levels | Two |
| Property Subtype | Single Family |
| Tax Year | 2025 |
| Waterfront Features | Creek/Stream |
| Accessibility | None |
| County | Stearns |
| New Construction | No |
| Property Type | Residential |
| HOA | No |
| Contingency | None |
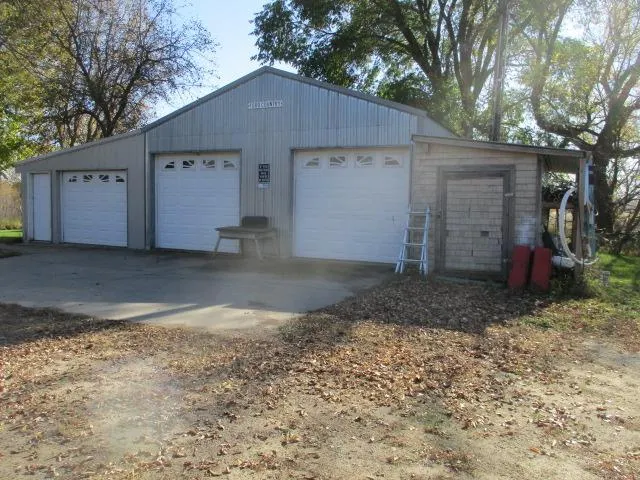
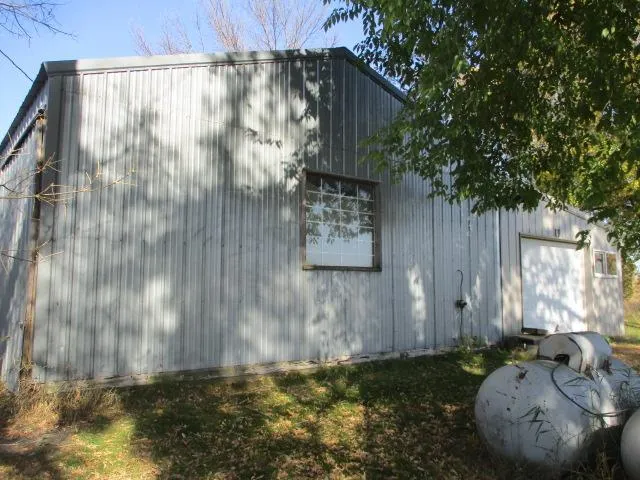
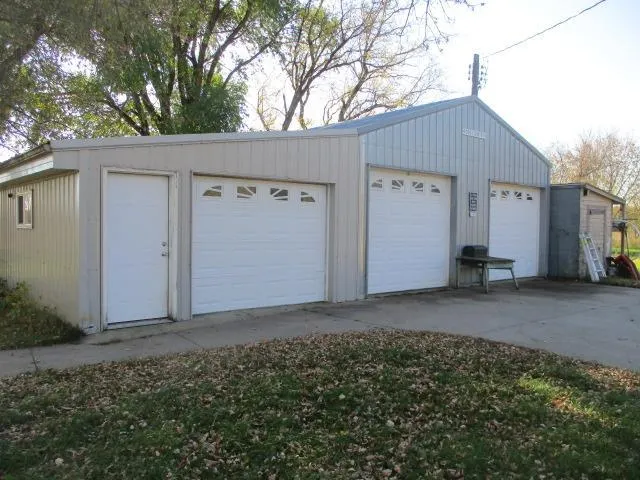
| Other Structures | Garage(s),Pole Building |
| Full Baths | 3 |
| Directions | County Road 9 Richmond West on 290th,Right on Clear Lake Road to property on left |
| City | Richmond |
| High School District | Albany |
| Zoning Description | Residential-Single Family |
| Lot Size Units | Acres |
| Property Attached Y/N | No |
| Land Lease Y/N | No |
| Tax Annual Amount | 4670 |
| Additional Parcels Y/N | No |
| Standard Status | Active |
| Lender Owned | No |
| Amenities Unit | Ceiling Fan(s),Deck,Hardwood Floors,Kitchen Window,Primary Bedroom Walk-In Closet,Main Floor Primary Bedroom,Washer/Dryer Hookup |
| PostalCity | Richmond |
Interior Features
| Basement | Daylight/Lookout Windows,Drain Tiled,Egress Window(s),Finished,Full,In-Floor Heat,Sump Pump,Walkout |
|---|---|
| Total Fireplaces | 1 |
| Fireplace Features | Gas,Insert,Living Room |
| Basement (Y/N) | Yes |
| Fireplace Y/N | Yes |
| Above Grade Finished Area | 3406 |
| Half Baths | 1 |
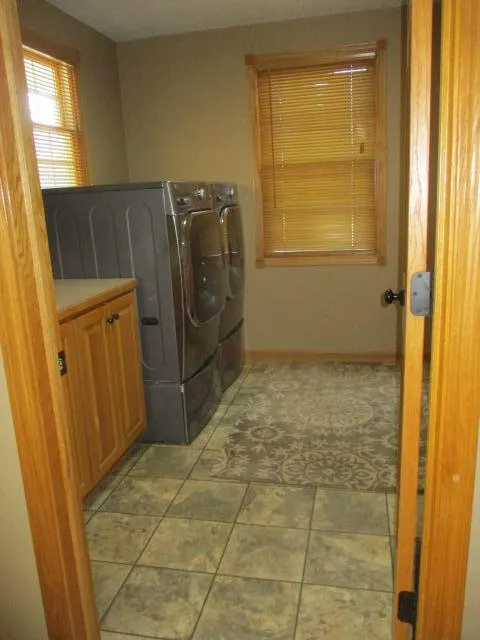
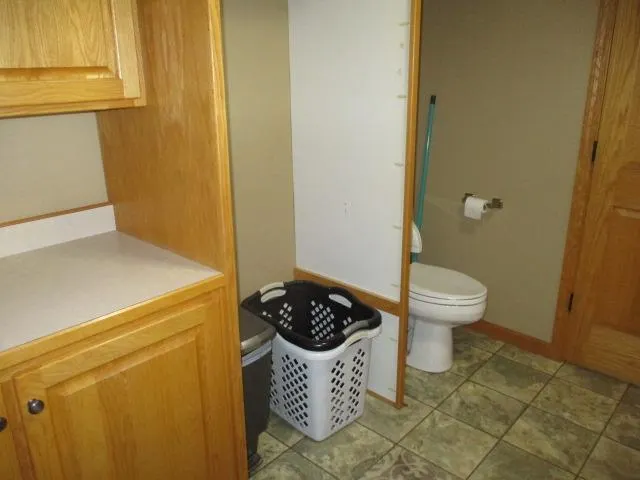
| Laundry Features | Main Level |
| Total Bedrooms | 6 |
| Below Grade Finished Area | 1516 |
| Total Baths | 4 |
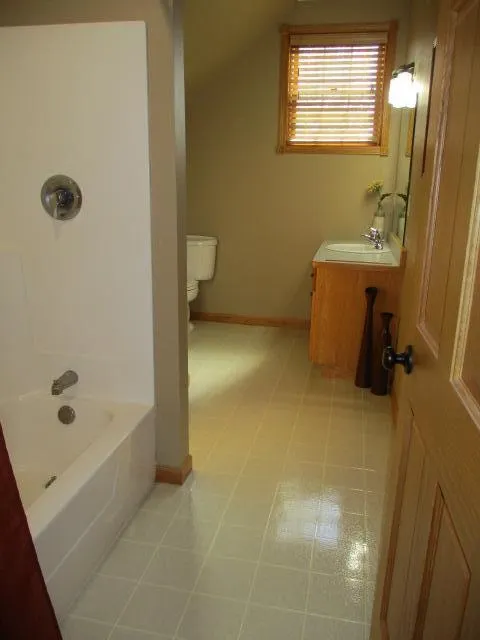
| Bath Desc | Full Basement,Main Floor 1/2 Bath,Upper Level Full Bath,Primary Walk-Thru |
| Dining Room Description | Kitchen/Dining Room |
| Foundation Dimensions | 30x40x15x26.5 |
| Fuel | Propane |
| Garage Dimensions | 40x32 |
| Garage Door Width | 8 |
| Garage Square Feet | 1280 |
Exterior Features
| Fencing | None |
|---|---|
| Parking Features | Detached Garage,Gravel |
| Lot Features | Tree Coverage - Medium |
| Water Source | Drilled,Well |
| Lot Size Area | 10 |
| Building Area Total | 5109 |
| Lot Dimensions | 660x660 |
| Waterfront Y/N | Yes |
| Foundation Area | 1703 |
| Road Frontage Type | County Road,Unpaved Streets |
| Road Responsibility | Public Maintained Road |
Amenities
- Foreclosure
- Views
- Short Sale
- New Construction
- Adult 55+
- Lease To Own
- No HOA Fees
- Furnished
- Primary On Main
- Air Conditioning
- Seller Finance
- Green
- Fixer Upper
- Horse
- Golf
- Fireplace
- Deck
- Garage
- Basement
- Pool
Property vs Single Family Average in 56368
Taxes
Year Built
Visits
 The data relating to real estate for sale on this web site comes in part from the Broker Reciprocity Program of the Regional Multiple Listing Service of Minnesota, Inc. Real estate listings held by brokerage firms other than Trina Solano Team are marked with the Broker Reciprocity logo or the Broker Reciprocity thumbnail logo (little black
house) and detailed information about them includes the name of the listing brokers.
 © 2026 Realtor Association of Southern Minnesota. All rights reserved. The data relating to real estate for sale on this limited electronic display comes in part from the Broker Reciprocity (sm) Program of the Realtor Association of Southern Minnesota Multiple Listing Service. Real estate listings held by brokerage firms other then Trina Solano Team are marked with the Broker Reciprocity(sm) logo or the Broker Reciprocity(sm) thumbnail logo (a little black house) and detailed information about
